1416 Williamson Rd
1416 Williamson Rd
1416 Williamson Rd
1416 Williamson Rd
1416 Williamson Rd
1416 Williamson Rd
1416 Williamson Rd
1416 Williamson Rd
1416 Williamson Rd
1416 Williamson Rd
1416 Williamson Rd
1416 Williamson Rd
1416 Williamson Rd
1416 Williamson Rd
1416 Williamson Rd
1416 Williamson Rd
1416 Williamson Rd
1416 Williamson Rd
1416 Williamson Rd
1416 Williamson Rd
1416 Williamson Rd
1416 Williamson Rd
1416 Williamson Rd
1416 Williamson Rd
1416 Williamson Rd
1416 Williamson Rd
1416 Williamson Rd
1416 Williamson Rd
1416 Williamson Rd
1416 Williamson Rd
1416 Williamson Rd
1416 Williamson Rd
1416 Williamson Rd
1416 Williamson Rd
1416 Williamson Rd
1416 Williamson Rd
1416 Williamson Rd
1416 Williamson Rd
1416 Williamson Rd
1416 Williamson Rd
1416 Williamson Rd
VIEW PHOTOS
Courtesy of Compass, Amanda Dodson Listing Contact: 6152431281 
$299,999

1416 Williamson Rd

3 Beds 2 Baths 1,176 Sq.Ft. 0.41 Acres

Description

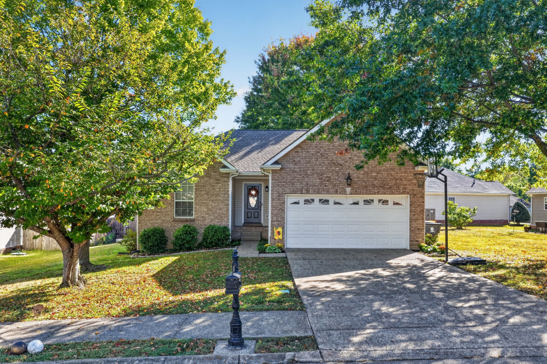
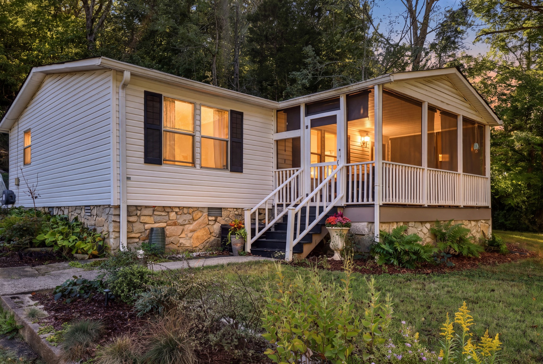
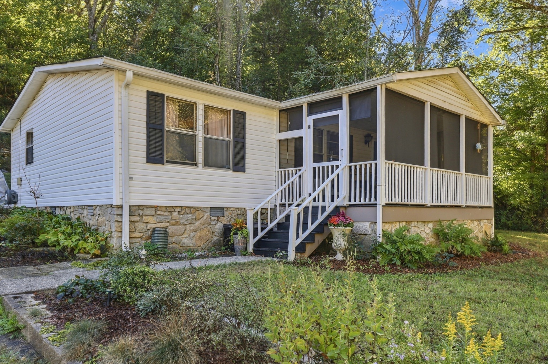
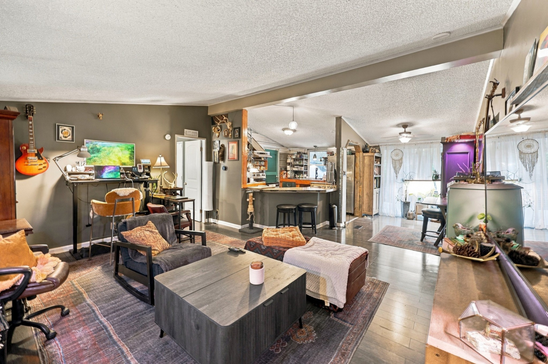
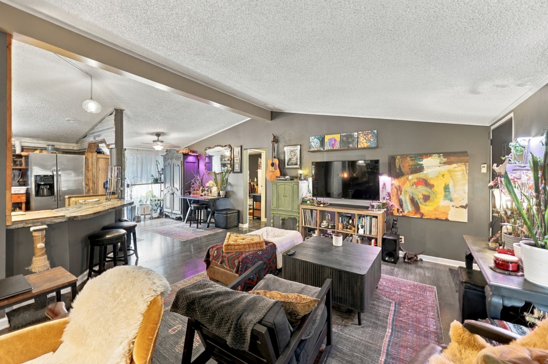
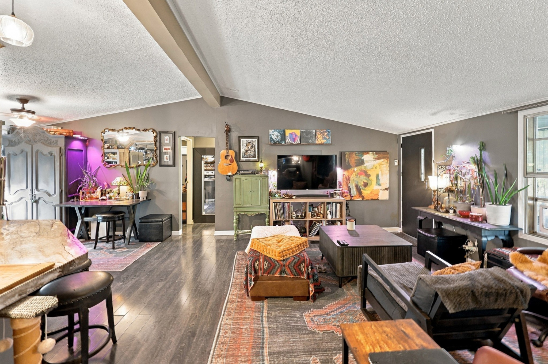
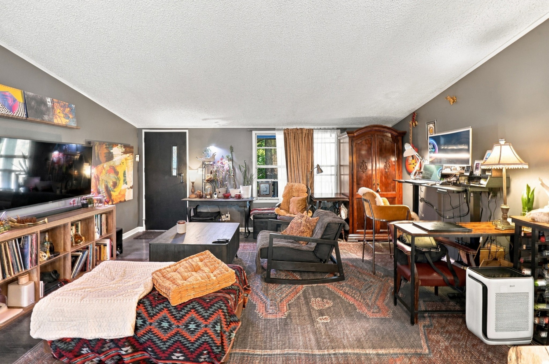
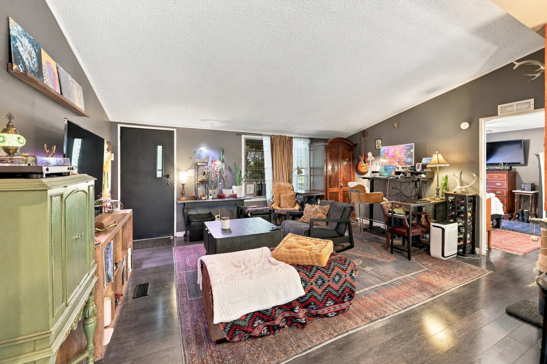
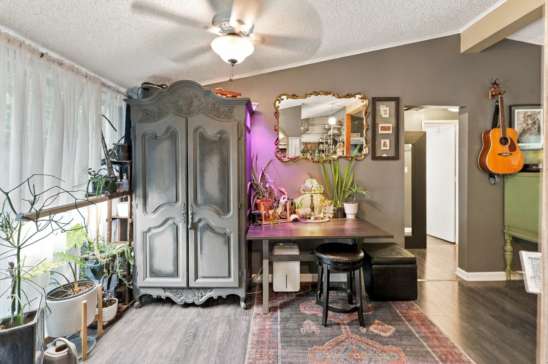
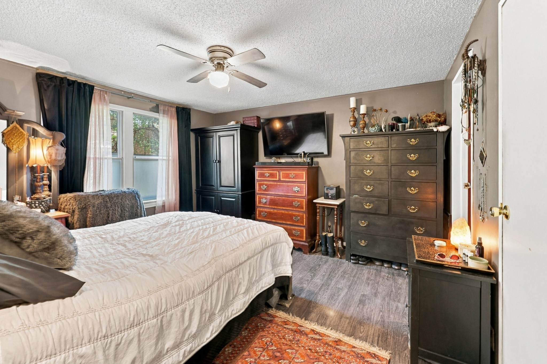
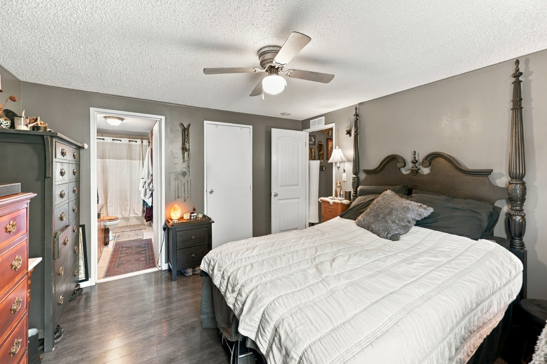
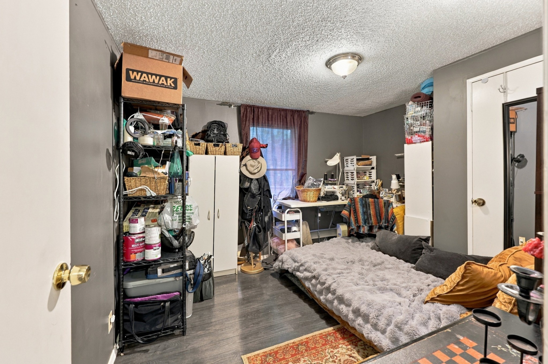
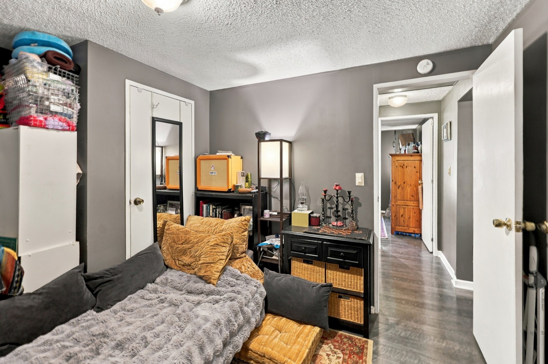
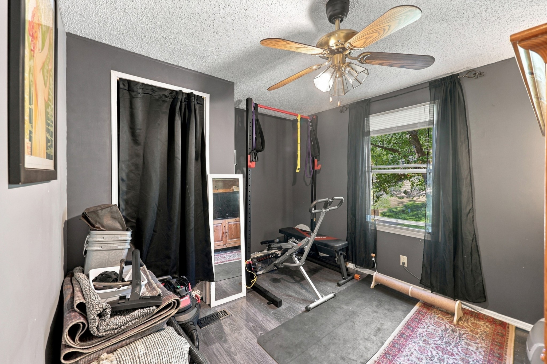
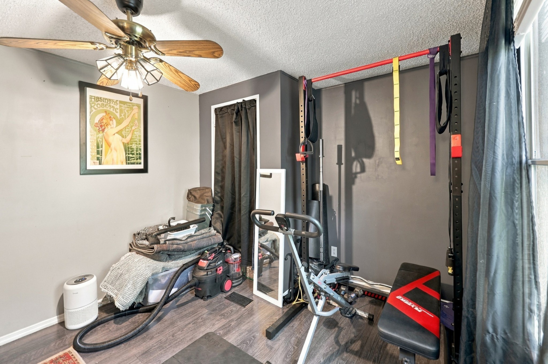
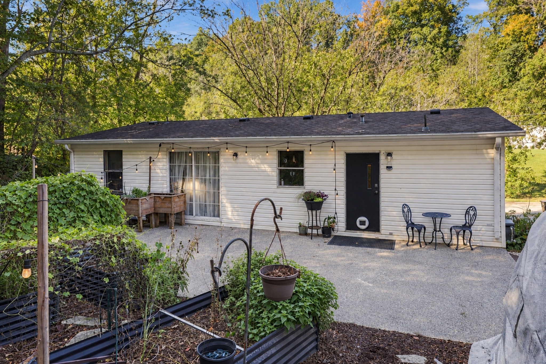
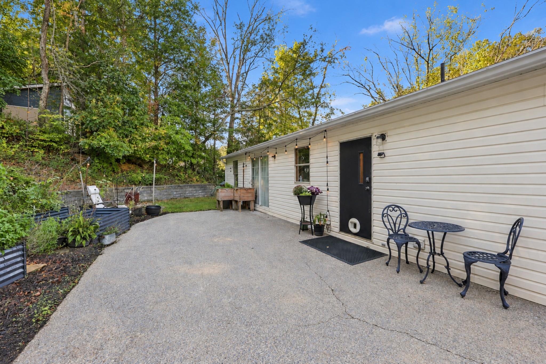
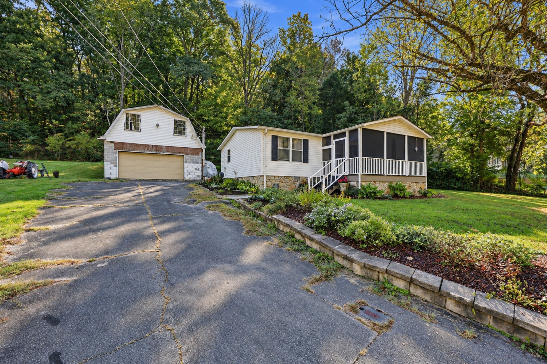
Country charm meets modern character! If you've been dreaming of that perfect "close to the city but country at heart" lifestyle, this adorable 3-bedroom, 2-bath beauty is the one!
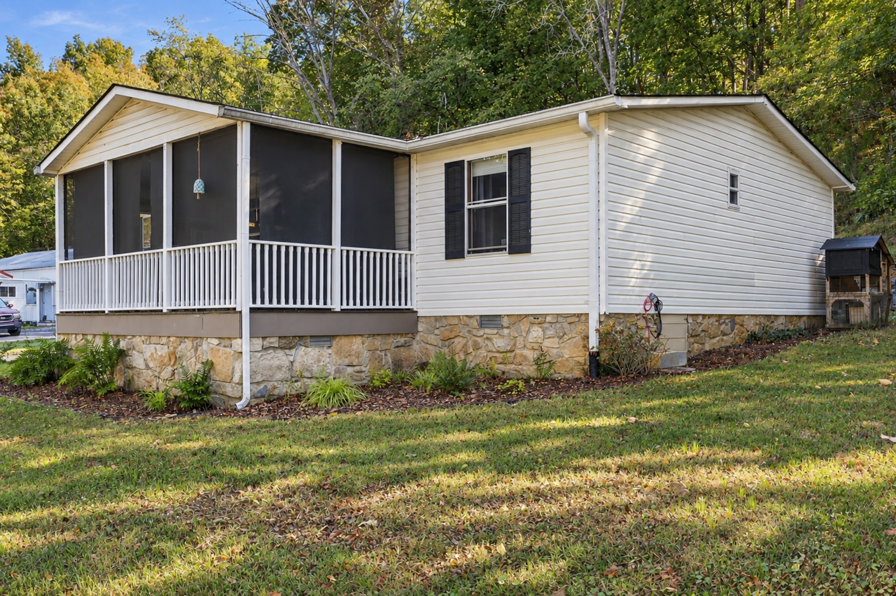
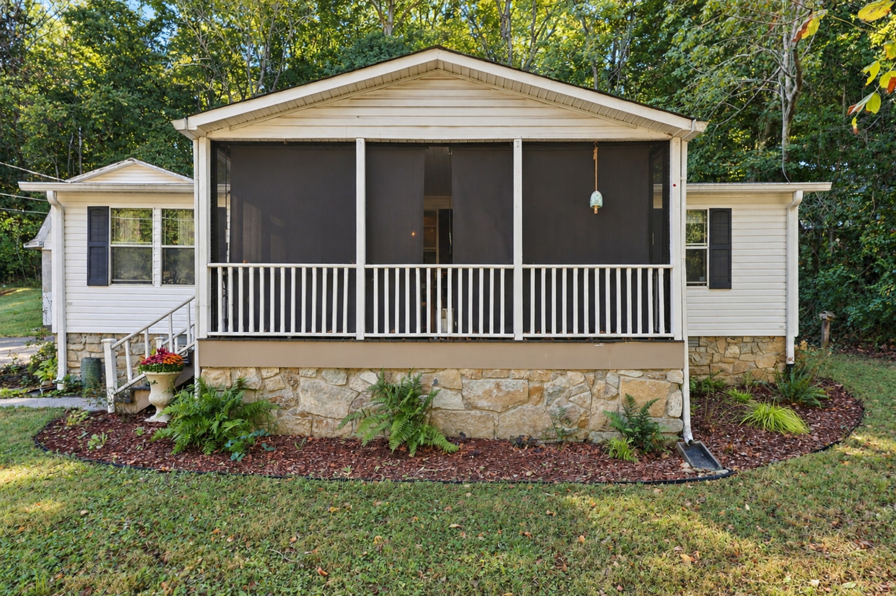
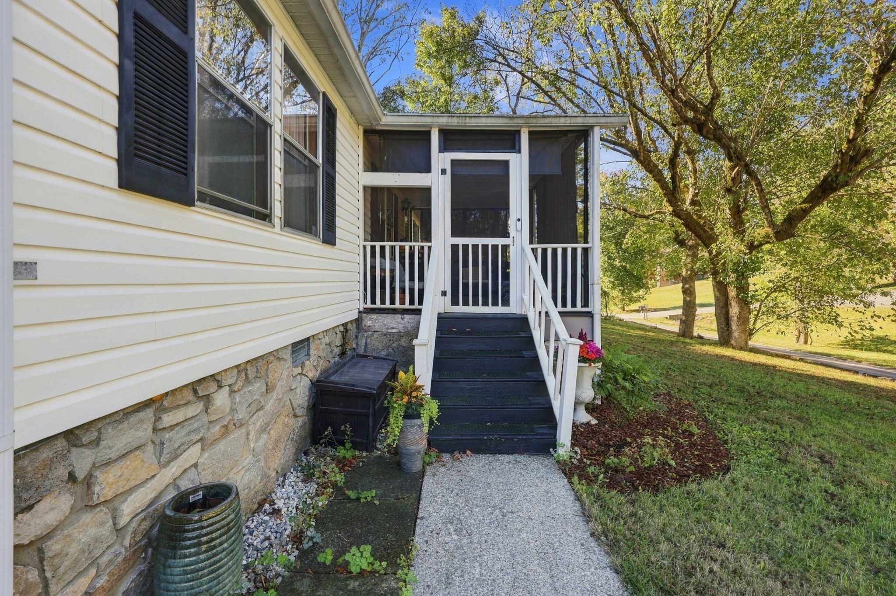
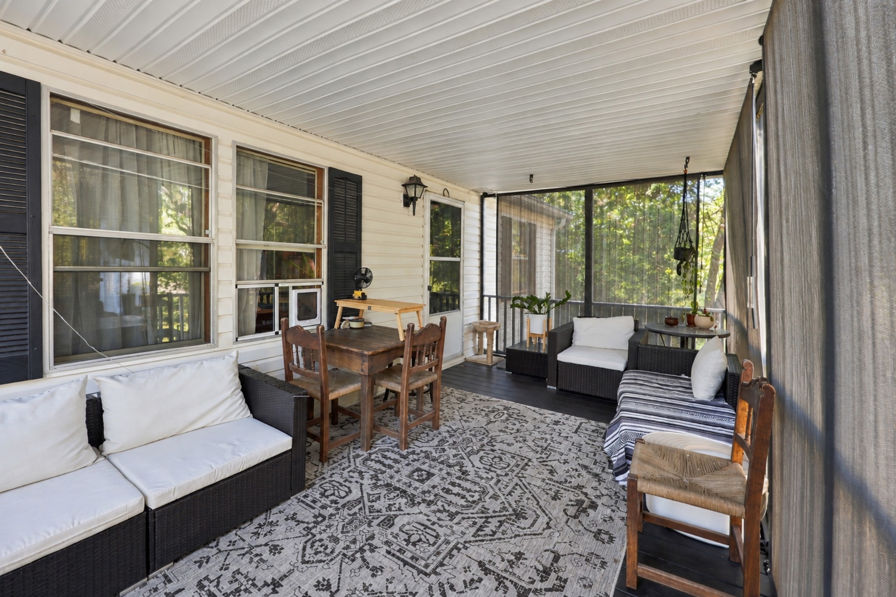
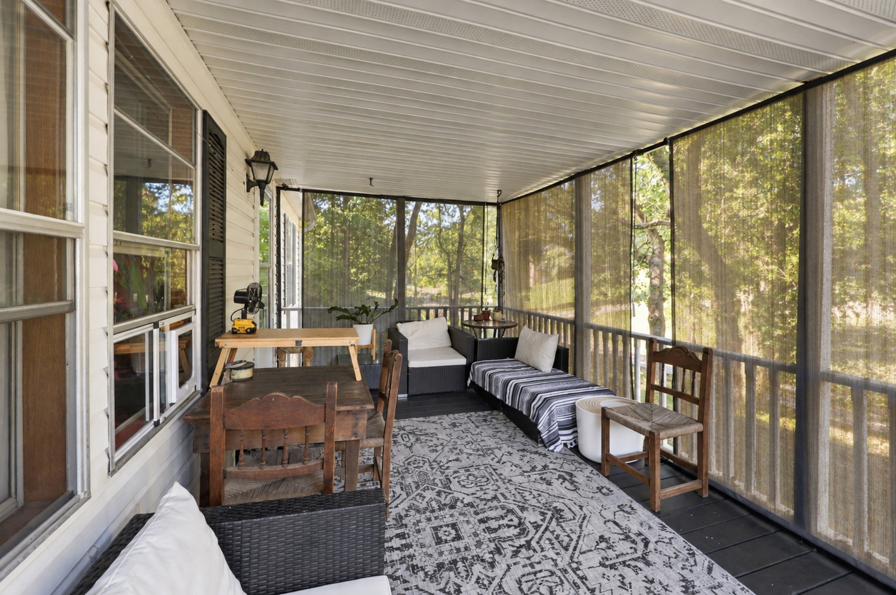
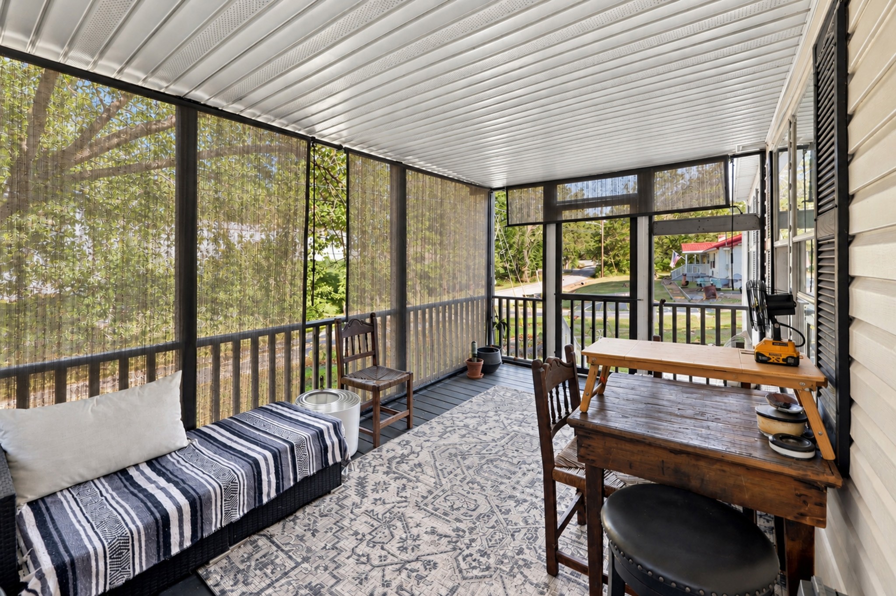
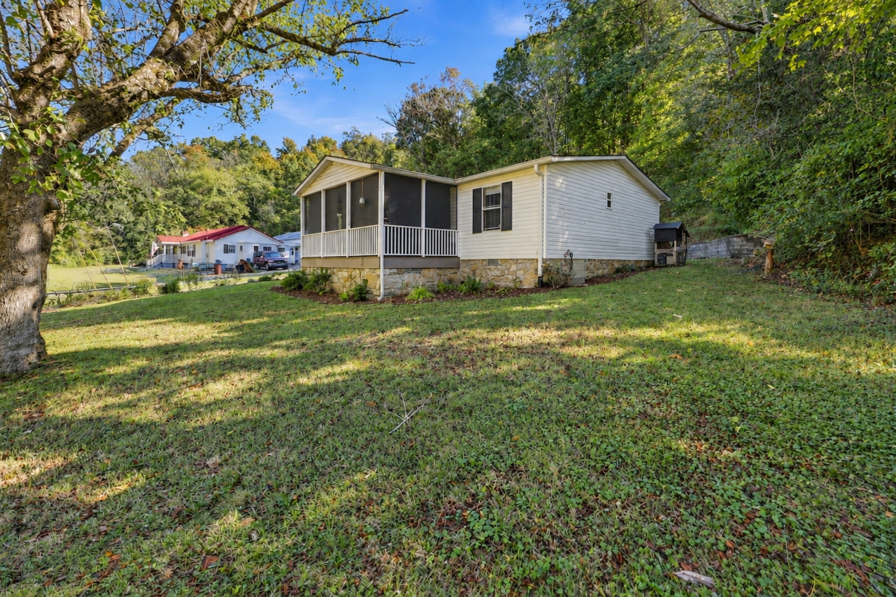
From the moment you pull up, you'll fall in love with the newer front screened-in porch--it's the ultimate spot to sip your morning coffee or unwind in the evening breeze.
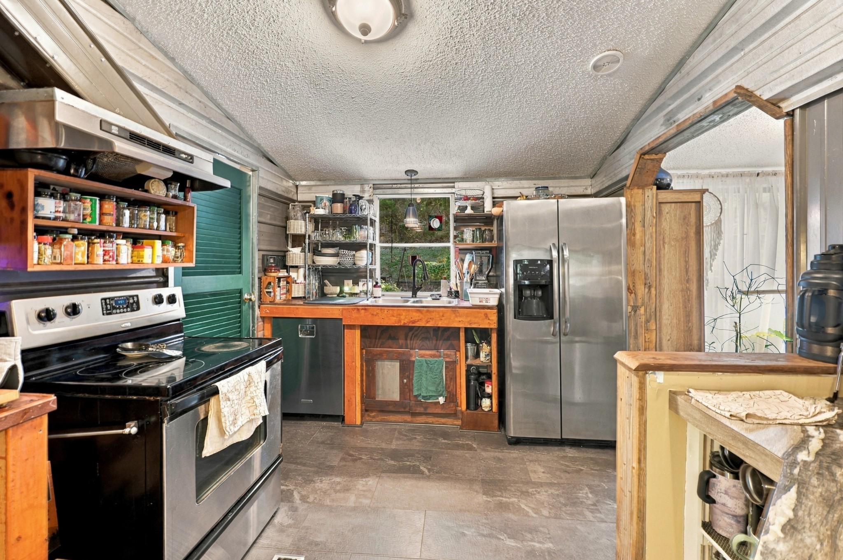
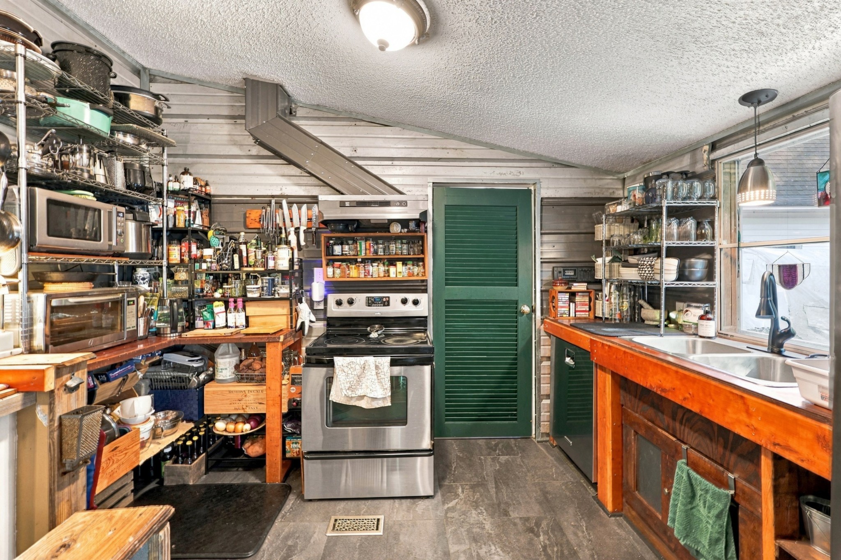
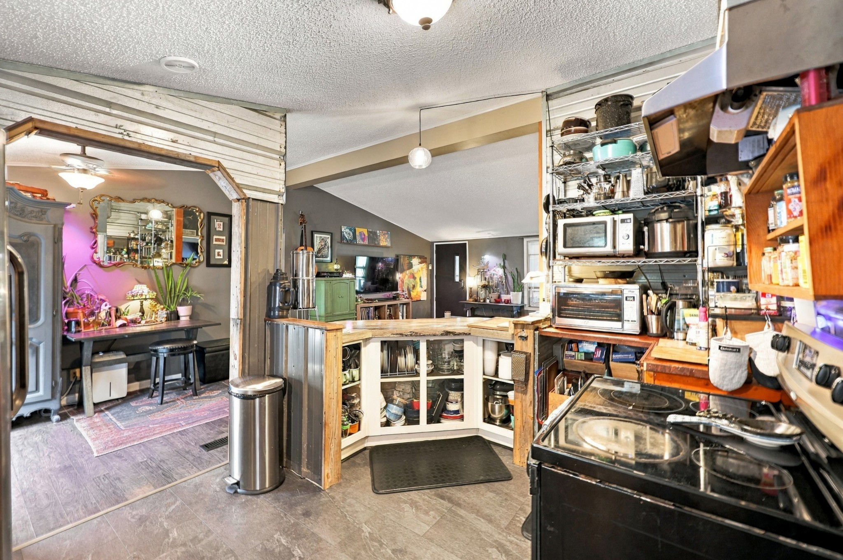
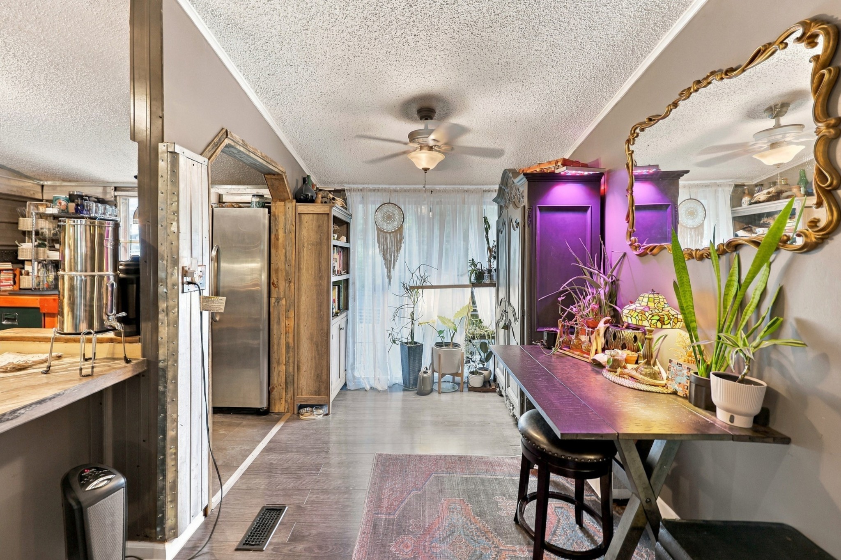
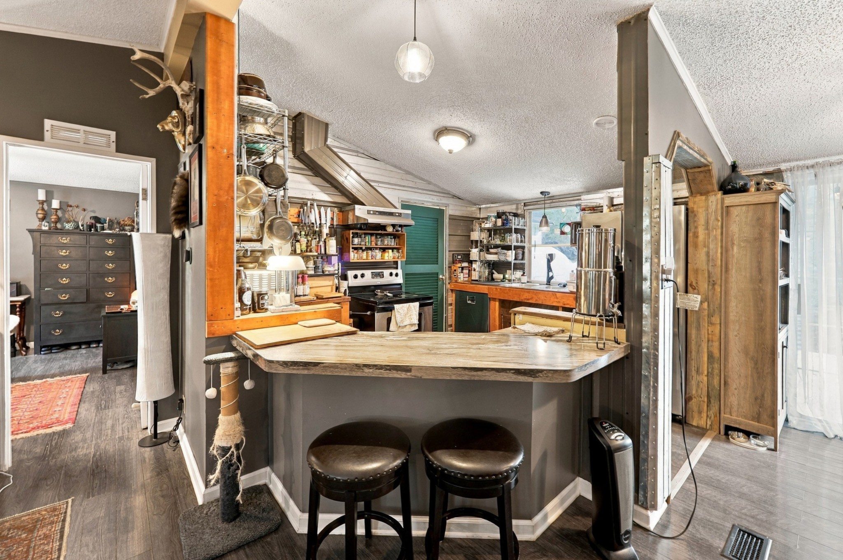
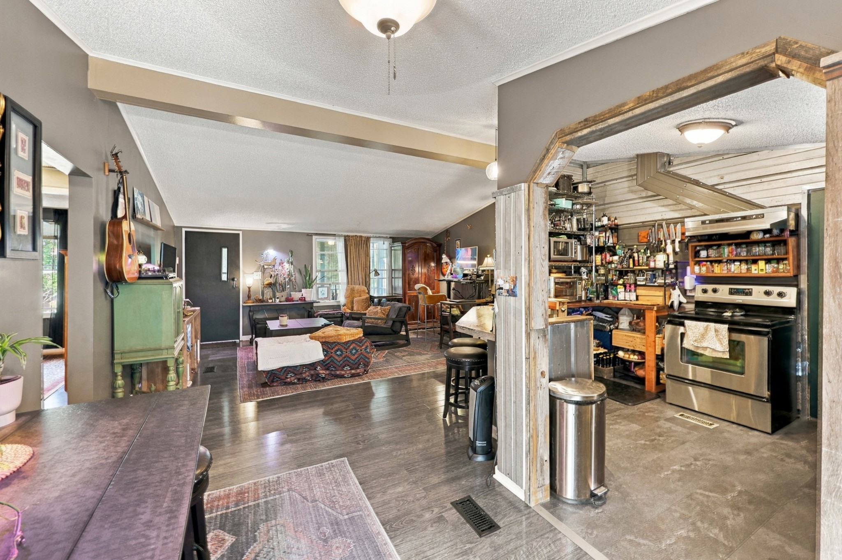
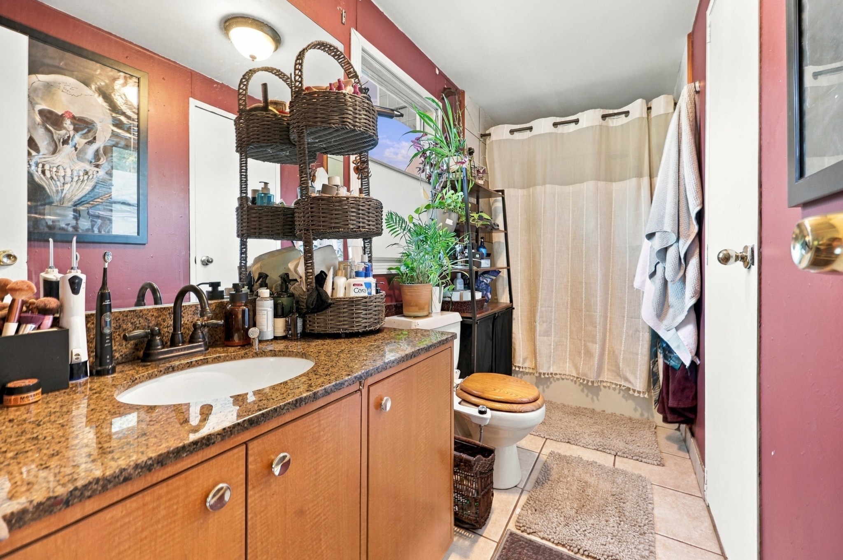
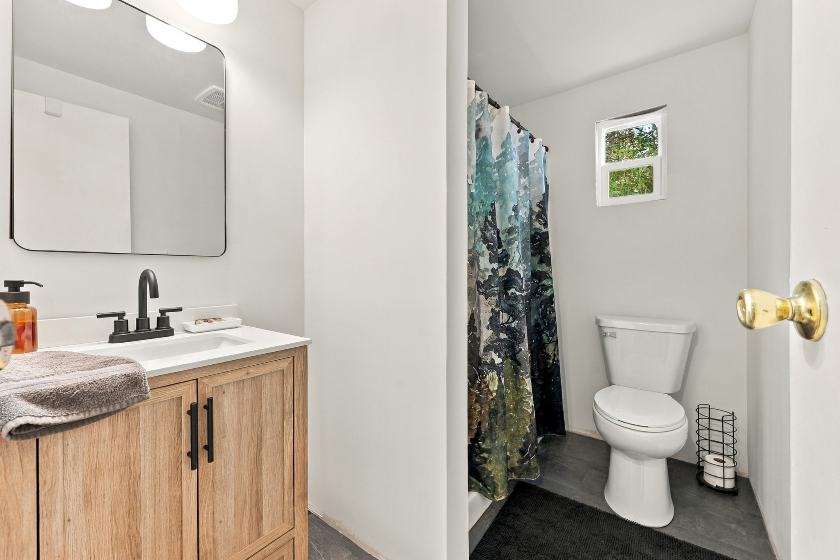
Step inside to a bright, unique kitchen featuring an inspired, rustic open-concept design. With beautiful tin backsplashes, a new vent hood, and brand-new flooring, this creative layout offers an airy feel and the perfect canvas for your personalized open-shelving or freestanding furniture pieces. Speaking of upgrades, get ready to love the freshly renovated, brand-new bathroom!
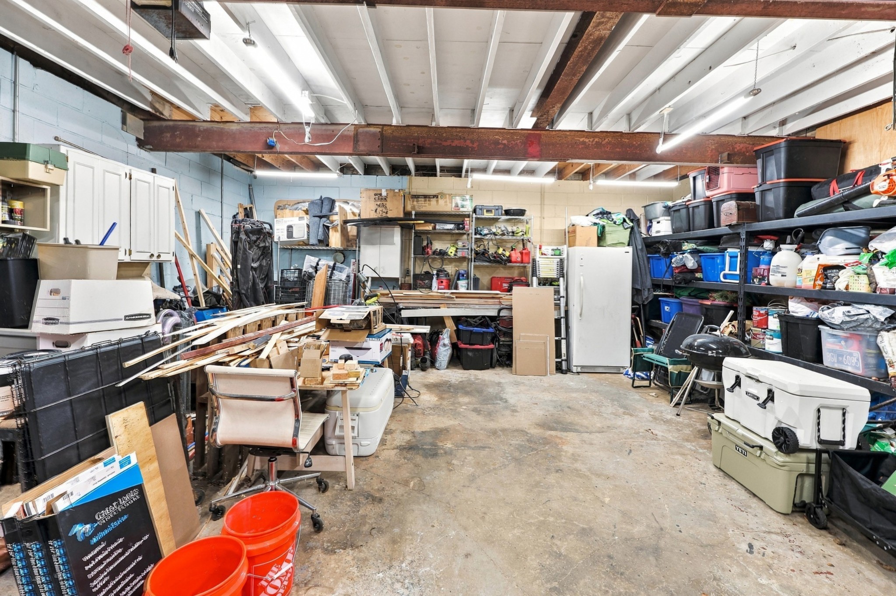
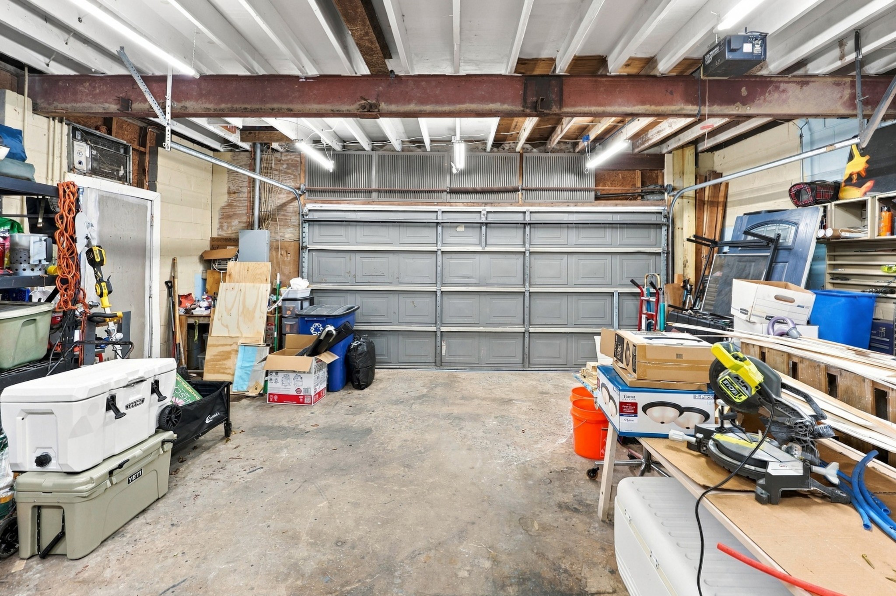
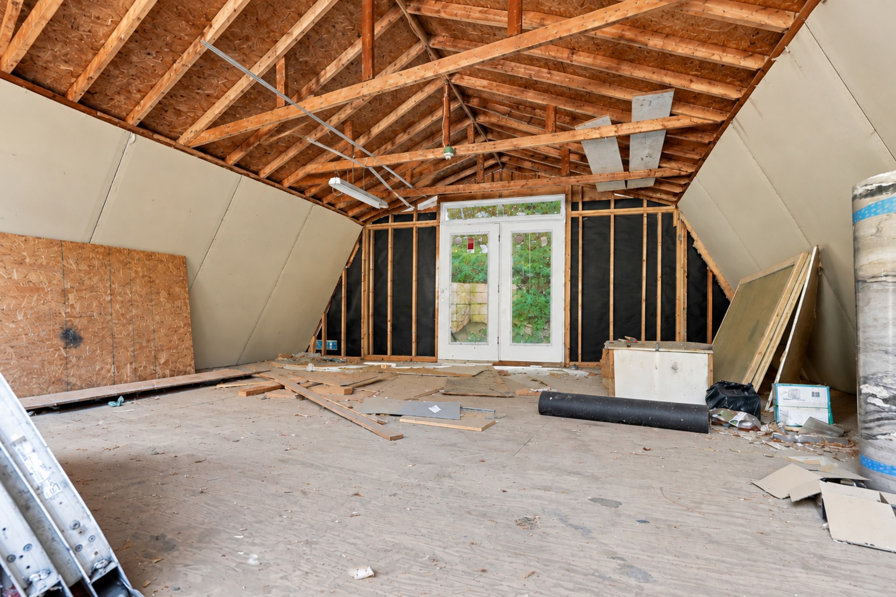
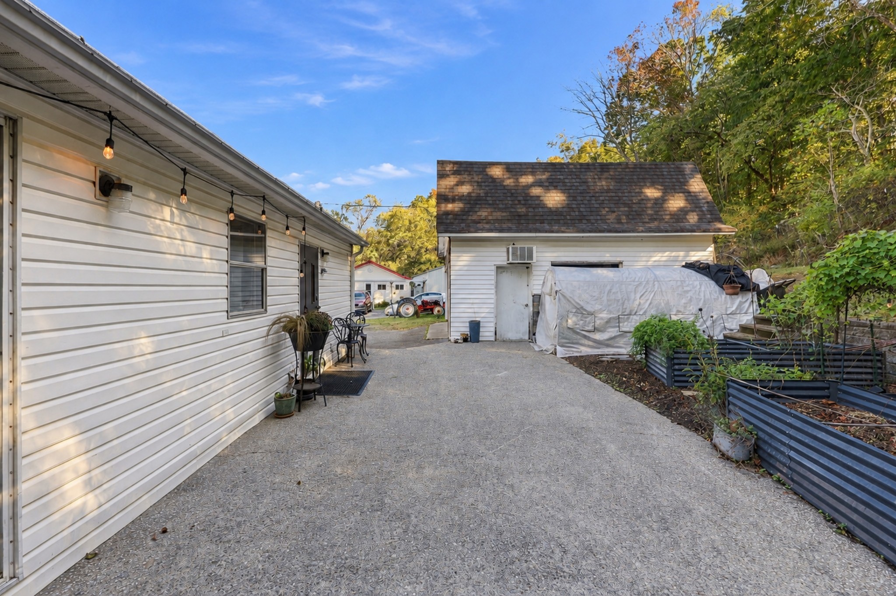
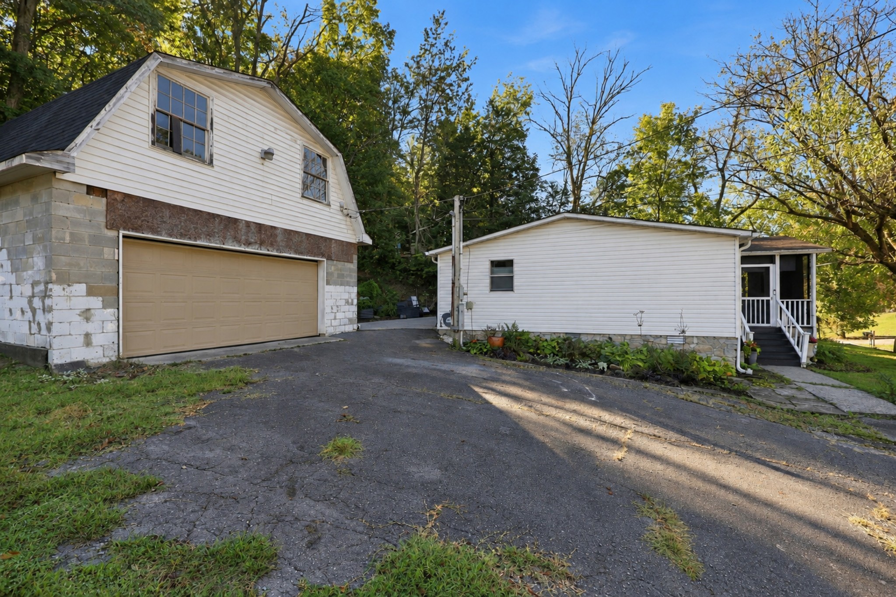
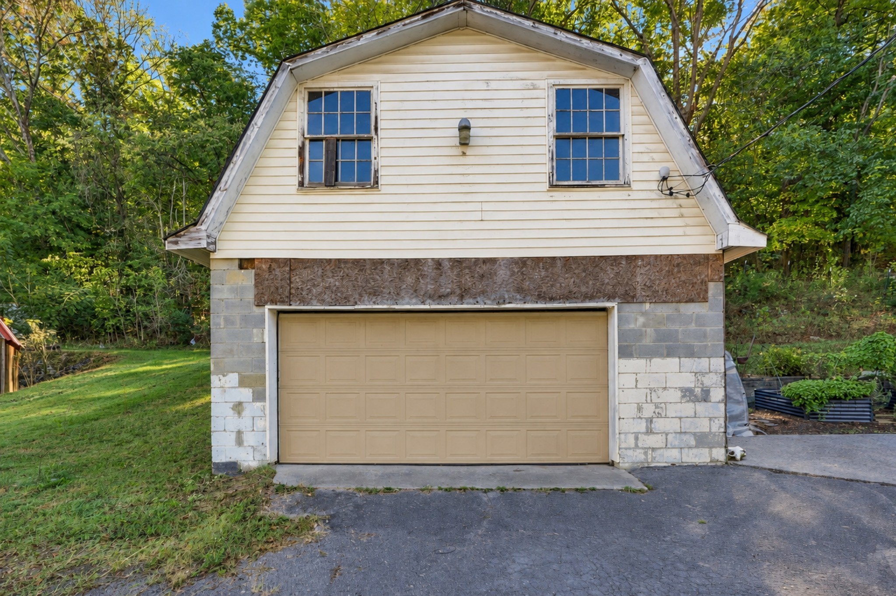
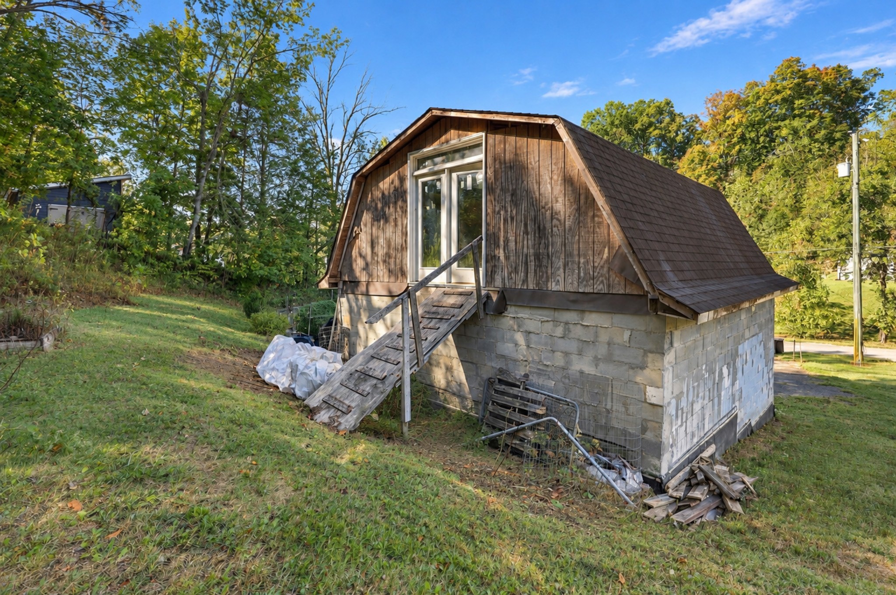
Down below, you get total peace of mind with a fully encapsulated crawlspace. Plus, the massive 2-car detached garage features an unfinished loft upstairs--hello, ultimate workshop, studio, or storage goldmine!
Sweet, stylish, and move-in ready... see it and you will want it!
This property qualifies for USDA financing!

Share Property

Location

1416 Williamson Rd, Goodlettsville, TN 37072

Status

Coming Soon

Mortgage Calculator

Estimate your monthly mortgage payment, including the principal and interest, property taxes, and HOA. Adjust the values to generate a more accurate rate.

All estimates are provided for informational purposes only. Actual amounts may vary.
$0,000 Your Payment 20 15 65
$0,000 Your Payment
Amanda Dodson

Amanda Dodson

TITLE

REALTOR®

Property Amenities

Interior
Appliances Electric Oven, Electric Range, Dishwasher, Refrigerator, Stainless Steel Appliance(s)
Flooring Laminate, Luxury Vinyl
Total Bedrooms: 3
Full Bathrooms: 2
Other Interior Features Ceiling Fan(s), Open Floorplan
Area & Lot
Total area 1,176 Sq.Ft.
Lot Area 0.41 Acres
Living area 1,176 Sq.Ft.
MLS® ID 3623323
Year Built 1990
High School White House High School
Middle School White House Middle School
Elementary School Millersville Elementary
Architecture Styles Cottage
Type Manufactured-Mobile
Status Coming Soon
Exterior
Stories 1
Air conditioning Ceiling Fan(s), Central Air, Electric
Heat type Central
Water Source Public
Garage Space 2.0
Sewer Public Sewer
Parking Detached
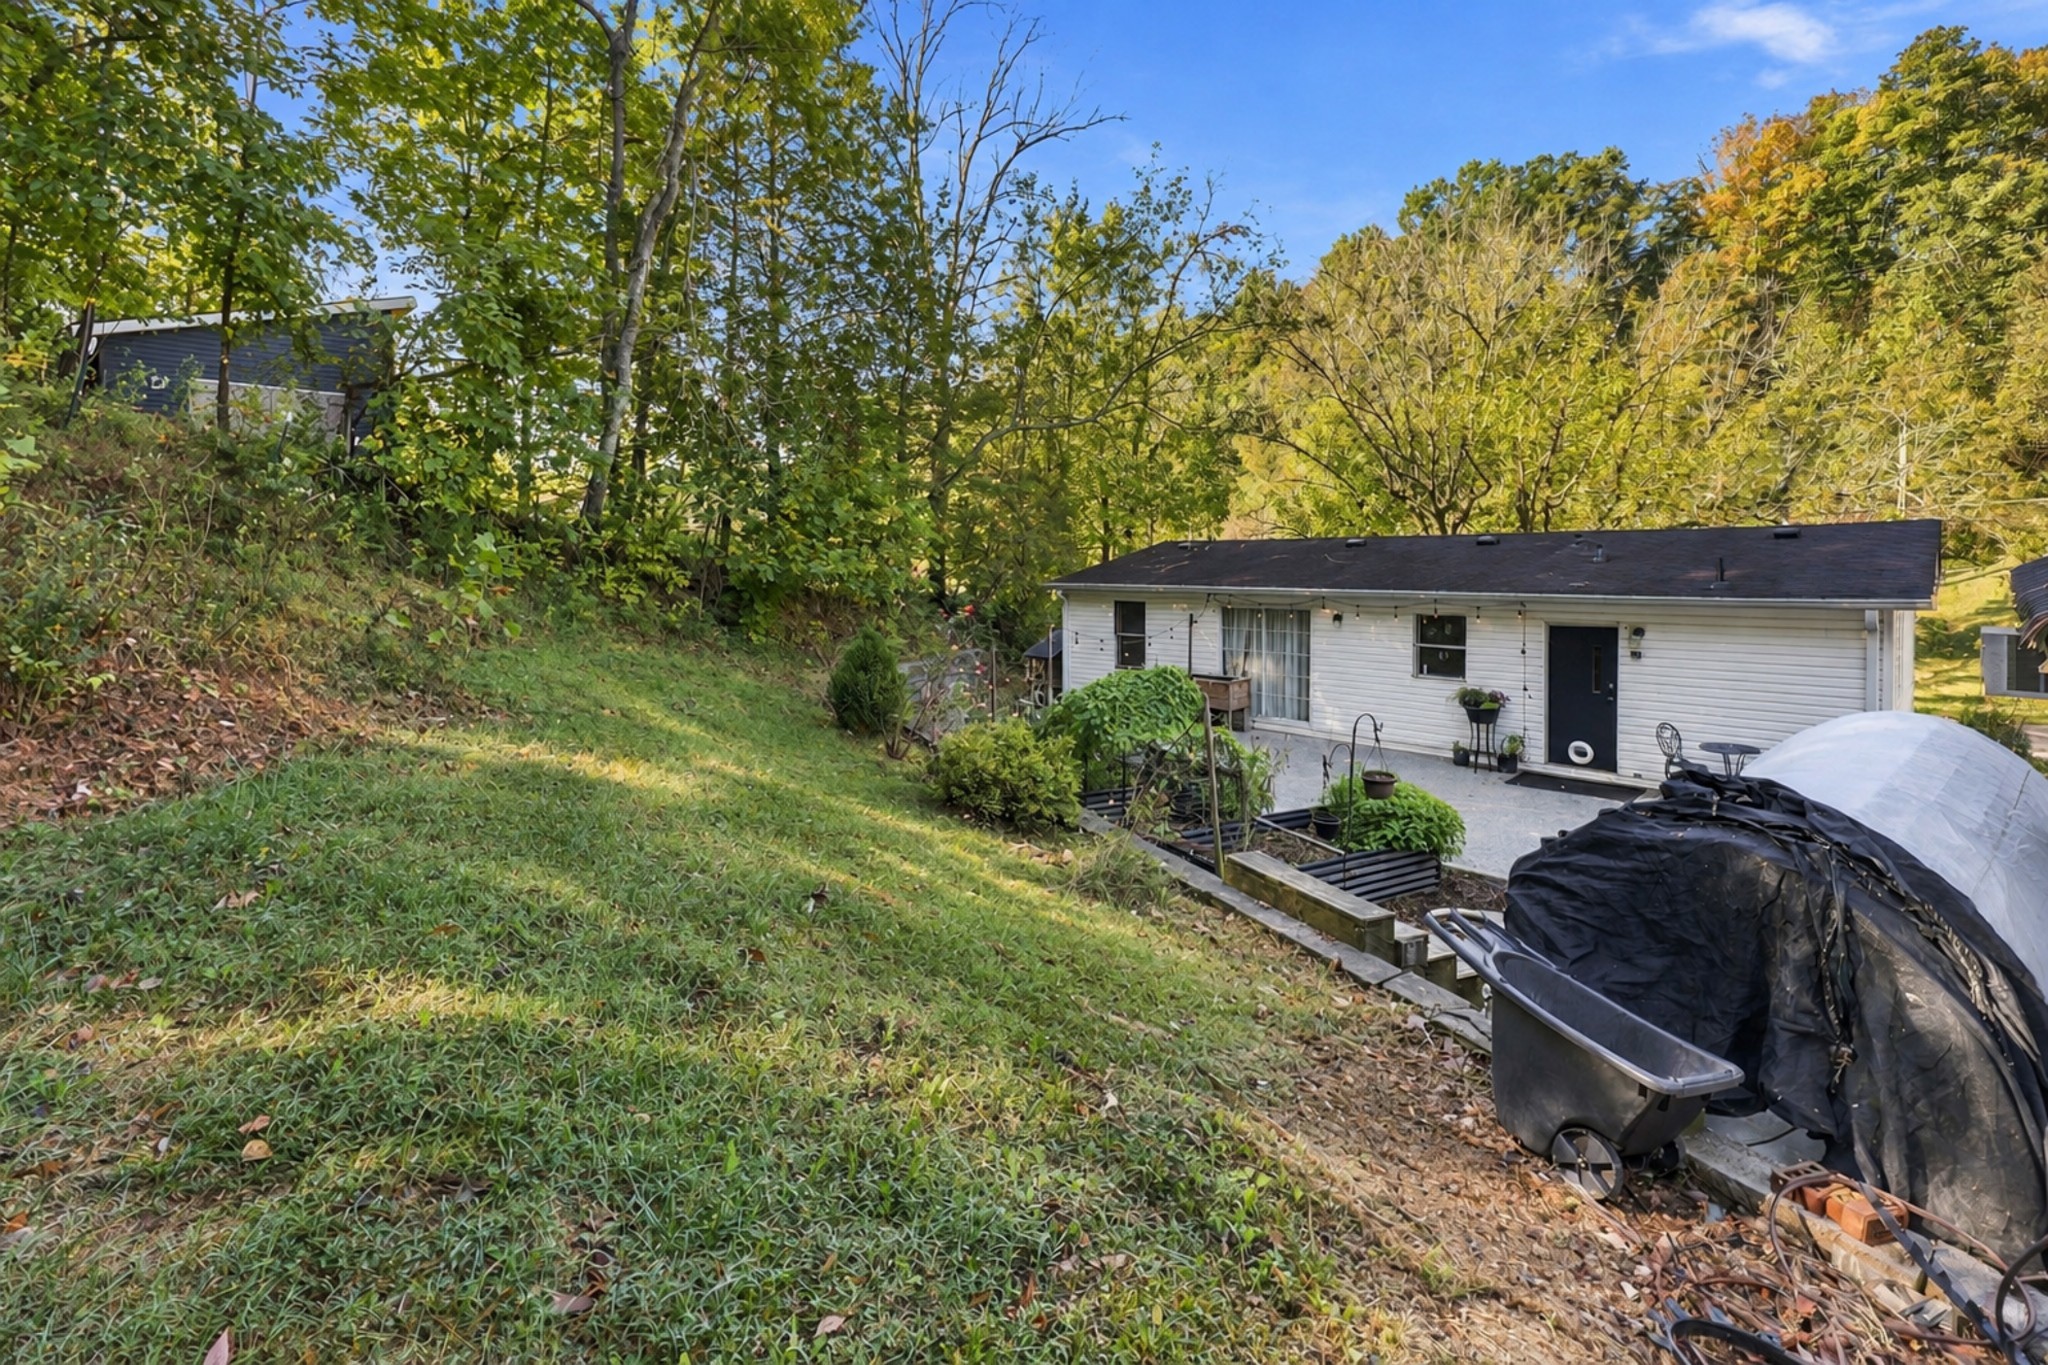
Lot Features Private, Sloped, Wooded
Roof Shingle
Utilities Electricity Available, Water Available
Finance
Sales Price $299,999
Real Estate Tax $813 yearly

Explore Our Active Listings

Nashville

36.1627° N, 86.7816° W

Work With Us

With a passion for real estate and a deep connection to the communities they serve, The McGiboney Team is your trusted partner in navigating the ever-changing real estate market. Let them help you turn your real estate dreams into reality. Contact them today to discuss all your real estate needs!