Leave a Message

Thank you for your message. We will be in touch with you shortly.

Browse Homes
2707 Dora Elizabeth Ct
VIEW PHOTOS
Courtesy of Compass, Amanda Dodson Listing Contact: 6152431281 
$519,900

2707 Dora Elizabeth Ct

3 Beds 4 Baths 2,508 Sq.Ft. 0.35 Acres

Description

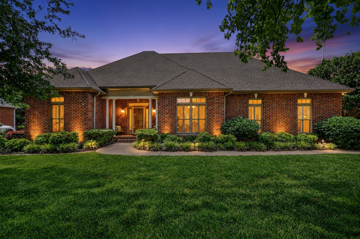
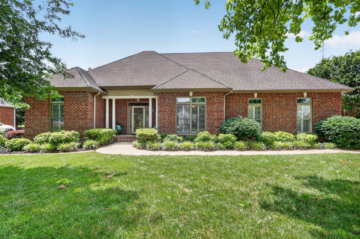
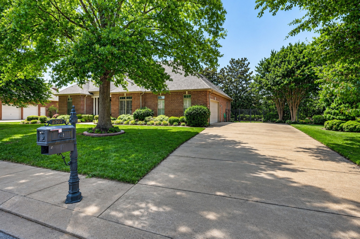
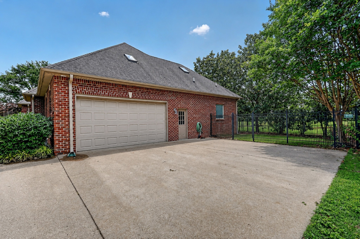
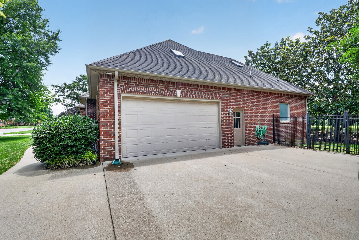
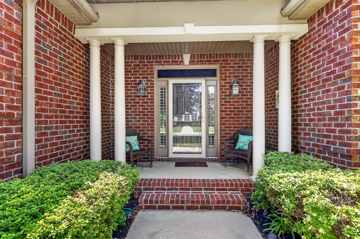
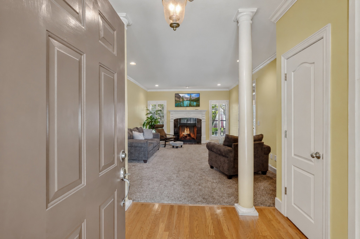
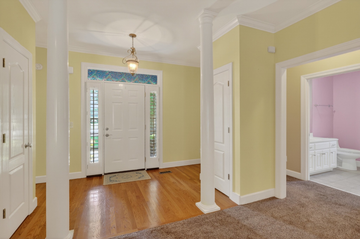
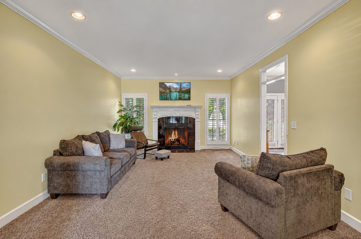
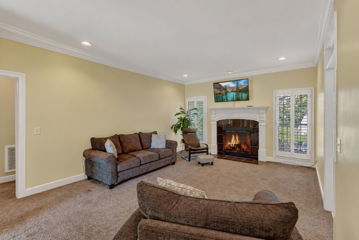
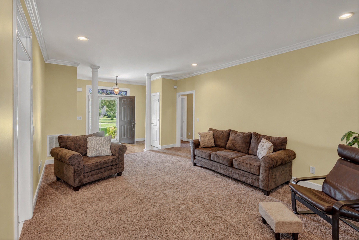
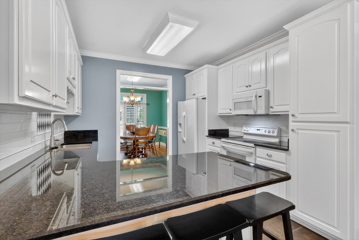
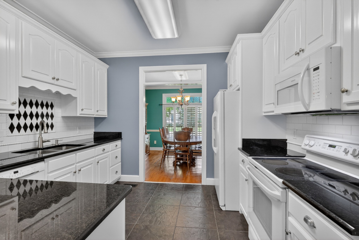
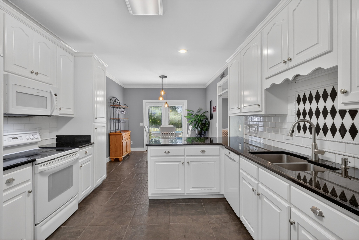
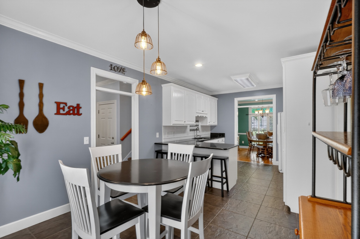
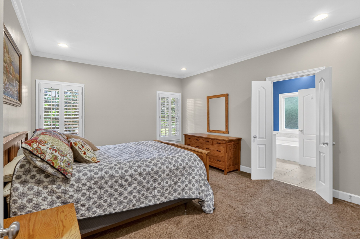
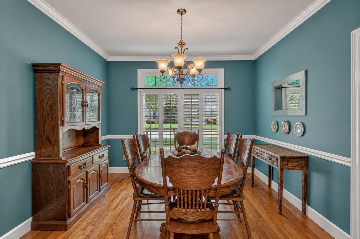
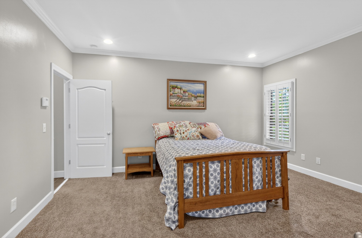
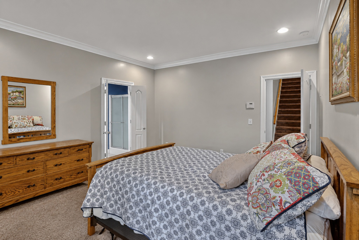
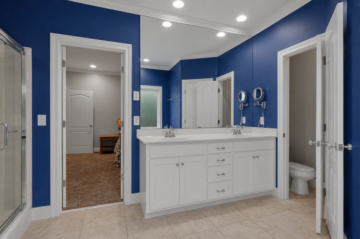
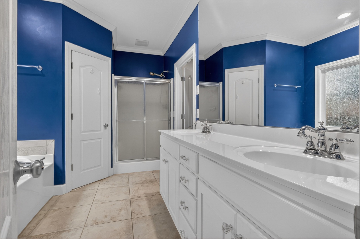
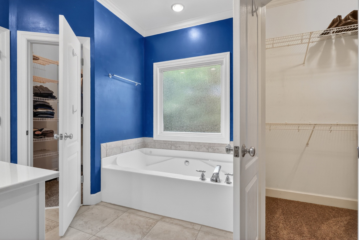
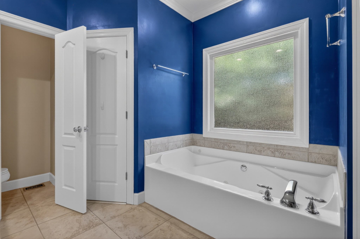
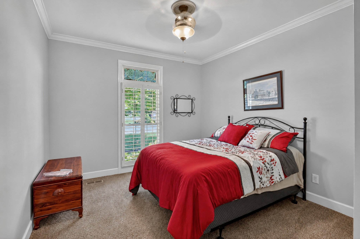
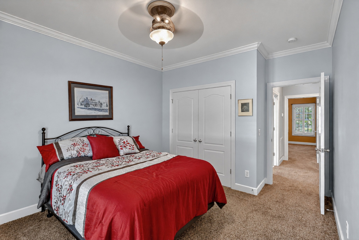
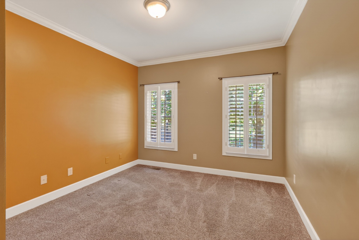
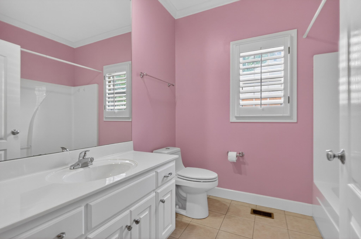
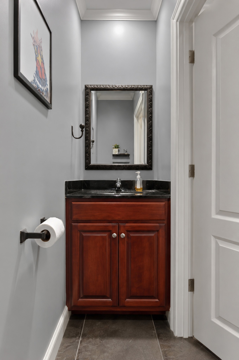
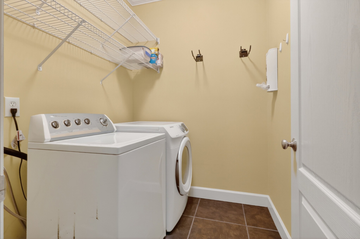
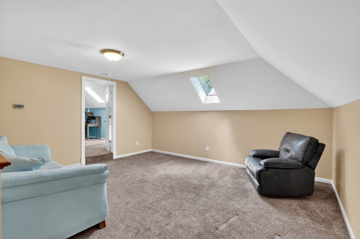
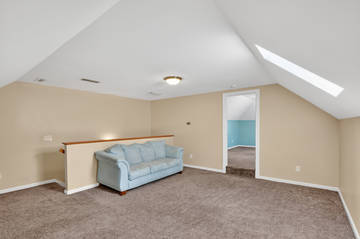
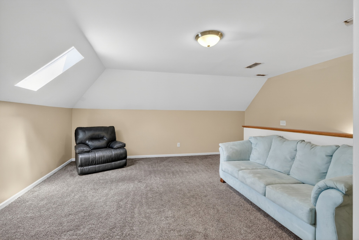
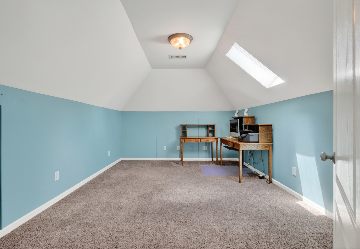
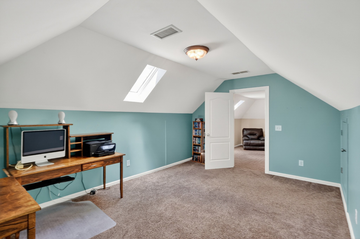
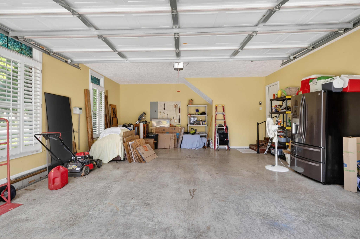
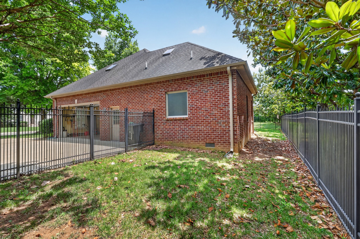
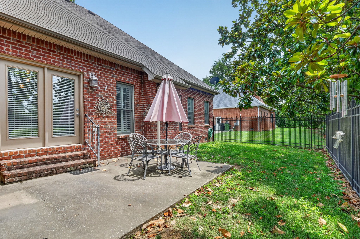
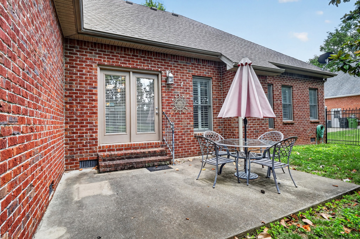
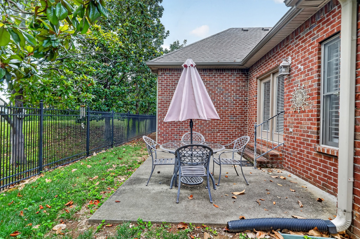
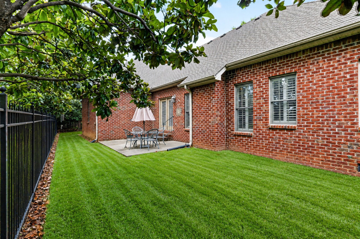
OPEN HOUSE SUNDAY 2-4! ONE LEVEL LIVING (only bonus rooms up) in a highly sought after neighborhood in this ALL brick home with 3 beds, 2.5 baths with a great split bedroom floor plan for privacy on main floor. Large kitchen with lots of cabinets, tile backsplash, and granite. Plantation shutters, fireplace, and SO CLEAN! 2 Bonus rooms upstairs. 2 car side entry garage with extra driveway parking. Fenced backyard used as a dog run is lined with magnolia trees, front yard irrigation, to maintain the lush landscaping! Property line goes past the fence and tree line in the backyard. Washer and Dryer can remain with home. This home is so clean and well cared for! QUICK CLOSE available!

Share Property

Location

2707 Dora Elizabeth Ct, Murfreesboro, TN 37129

Status

Sold

Date Sold

July 21, 2026
Amanda Dodson

Amanda Dodson

TITLE

REALTOR®

Property Amenities

Interior
Laundry room Electric Dryer Hookup, Washer Hookup
Fireplace Gas
Appliances Electric Range, Dishwasher, Disposal, Dryer, Microwave, Refrigerator, Washer
Flooring Carpet, Wood, Tile
Total Bedrooms: 3
Half Bathrooms: 1
Full Bathrooms: 3
Other Interior Features Ceiling Fan(s), Entrance Foyer, High Ceilings, Walk-In Closet(s)
Area & Lot
Total area 2,508 Sq.Ft.
Lot Area 0.35 Acres
Living area 2,508 Sq.Ft.
MLS® ID 3234883
Year Built 2003
High School Siegel High School
Middle School Siegel Middle School
Elementary School Northfield Elementary
Architecture Styles Ranch
Type Residential
Status Sold
Exterior
Stories 2
Air conditioning Ceiling Fan(s), Central Air, Electric
Heat type Central, Electric
Disability Features Accessible Doors
Water Source Public
Garage Space 2.0
Sewer Public Sewer
Parking Garage Faces Side
Lot Features Level
Roof Shingle
Utilities Electricity Available, Water Available
Finance
Sales Price $519,900
HOA Fees $30 monthly
Real Estate Tax $2,919 yearly

Explore Our Active Listings

Work With Us

With a passion for real estate and a deep connection to the communities they serve, The McGiboney Team is your trusted partner in navigating the ever-changing real estate market. Let them help you turn your real estate dreams into reality. Contact them today to discuss all your real estate needs!