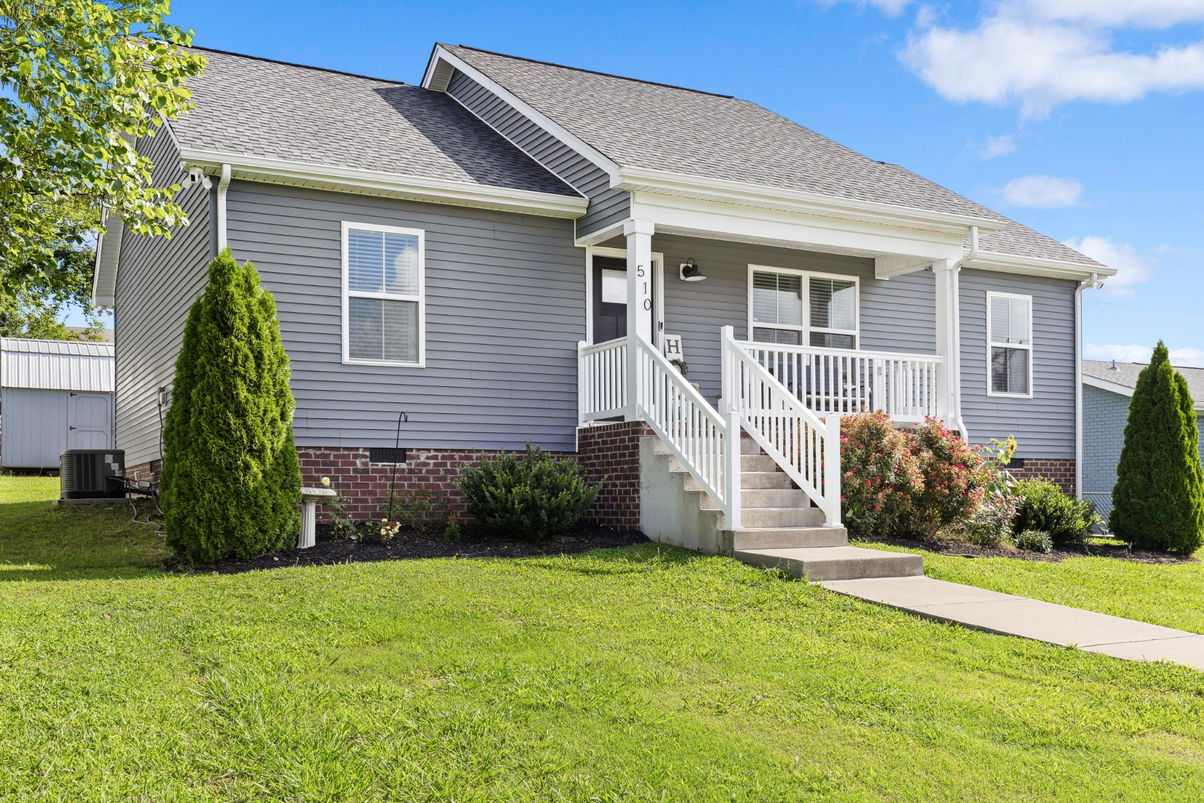
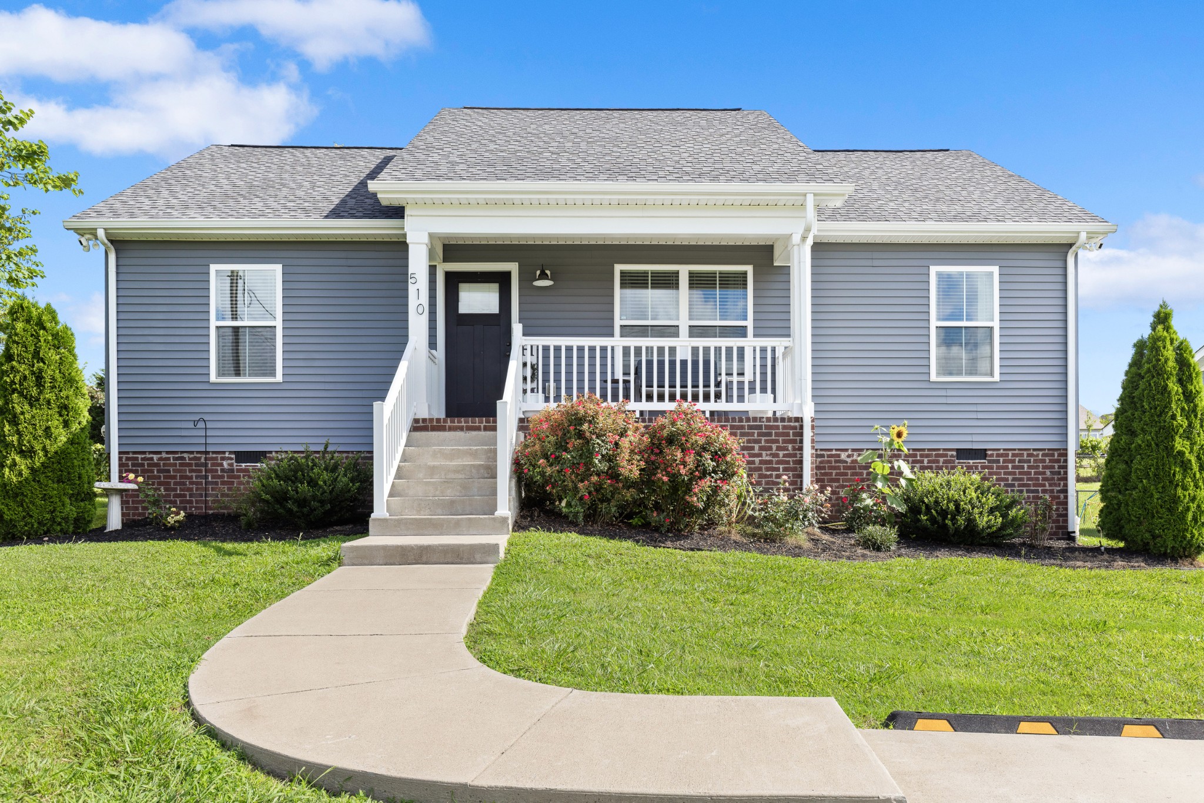
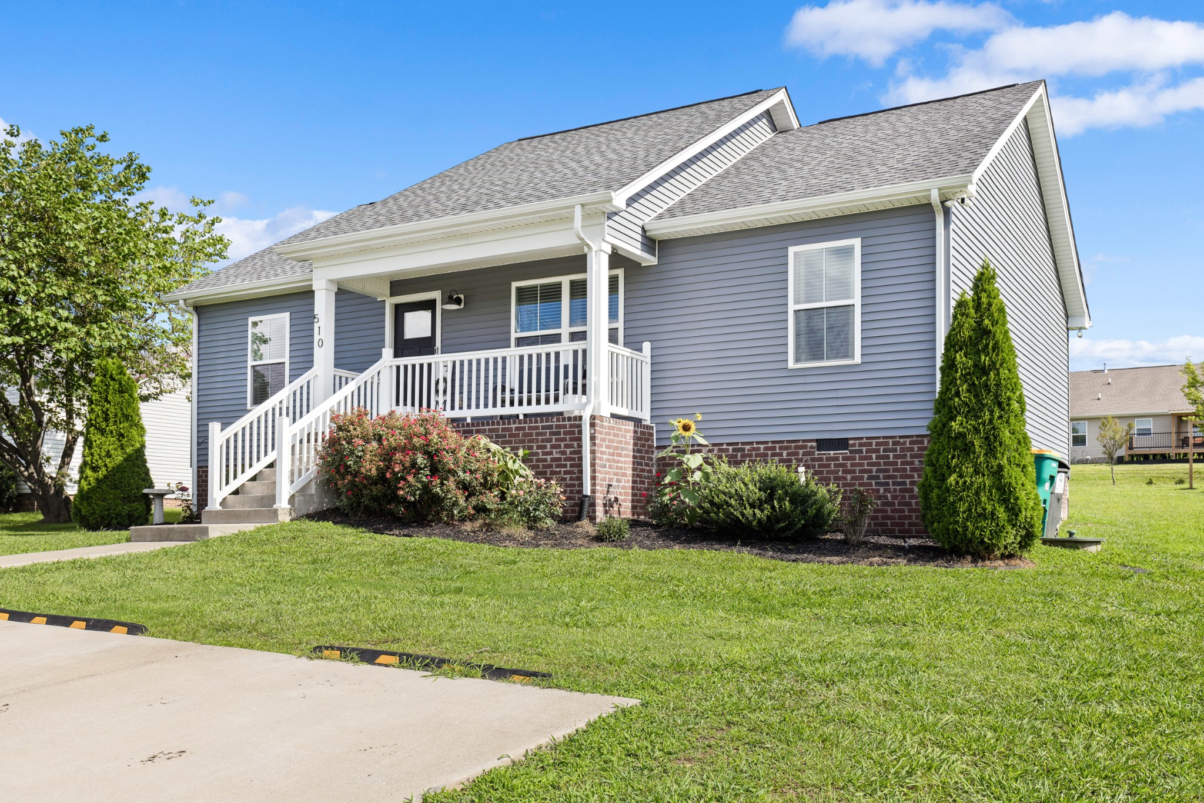
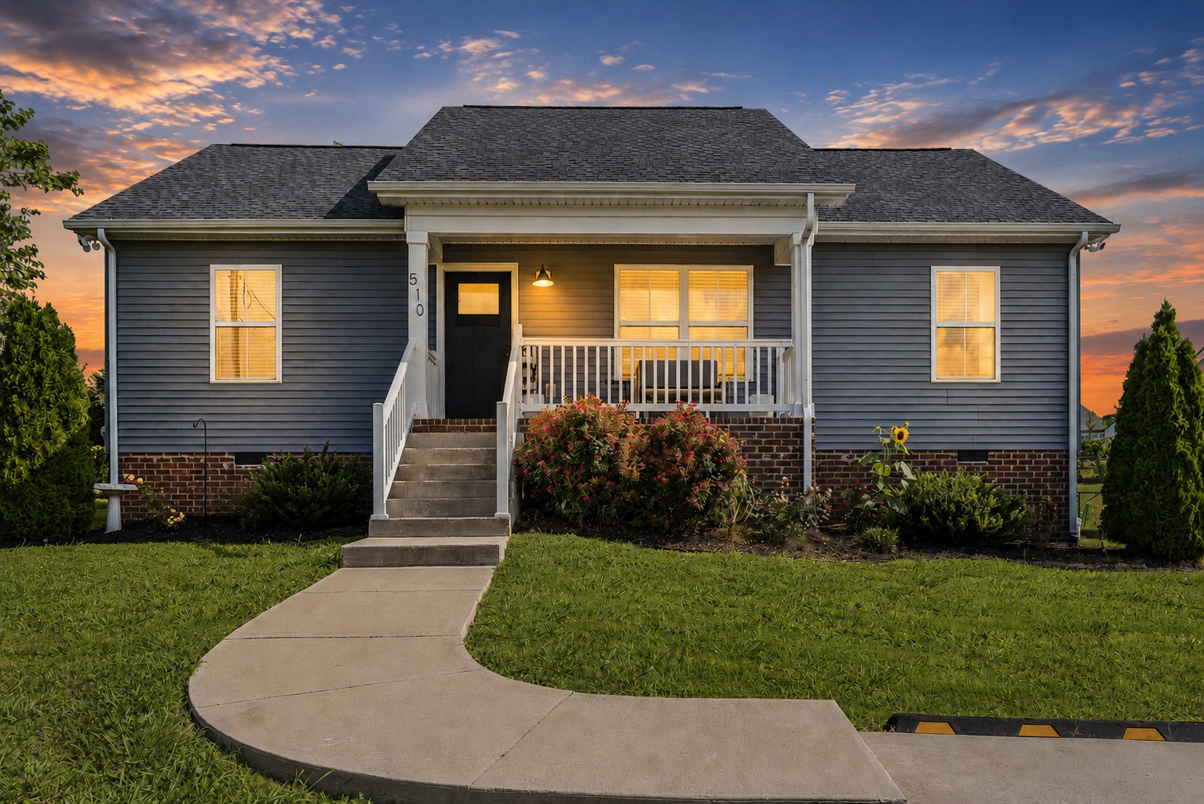
Gray-sided house with a white-railed front porch, brick foundation, and landscaped lawn.
510 Calista Rd
510 Calista Rd
510 Calista Rd
510 Calista Rd
510 Calista Rd
510 Calista Rd
510 Calista Rd
510 Calista Rd
510 Calista Rd
510 Calista Rd
510 Calista Rd
510 Calista Rd
510 Calista Rd
510 Calista Rd
510 Calista Rd
510 Calista Rd
510 Calista Rd
510 Calista Rd
510 Calista Rd
510 Calista Rd
510 Calista Rd
510 Calista Rd
510 Calista Rd
510 Calista Rd
510 Calista Rd
510 Calista Rd
510 Calista Rd
510 Calista Rd
510 Calista Rd
510 Calista Rd
VIEW PHOTOS
Courtesy of Compass, Shannon LaCasse Listing Contact: 6159732866 
$323,200

510 Calista Rd

3 Beds 2 Baths 1,290 Sq.Ft. 10,454.4 Sq.Ft.

Description

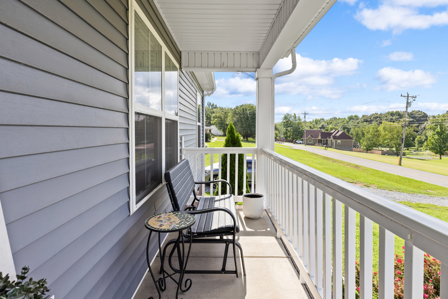
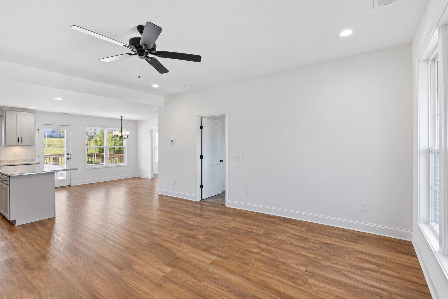
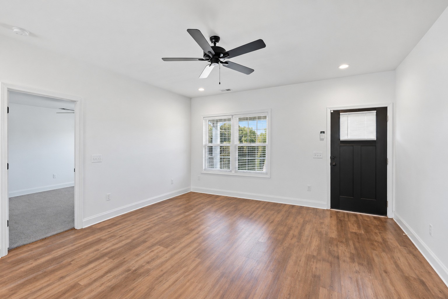
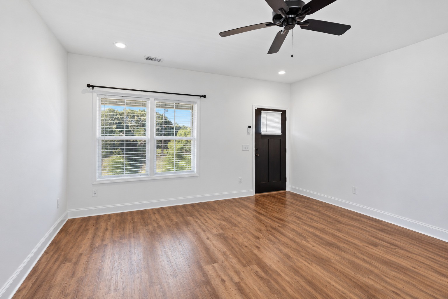
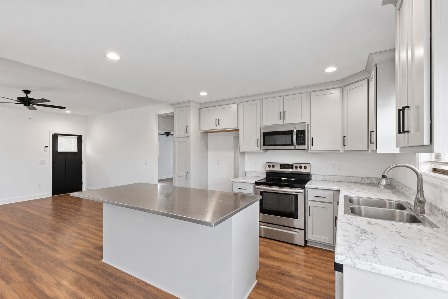
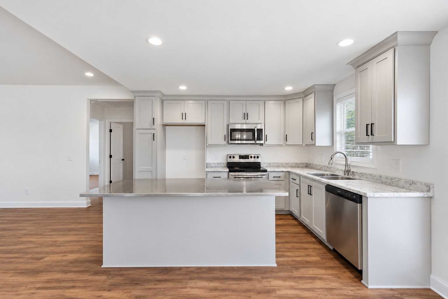
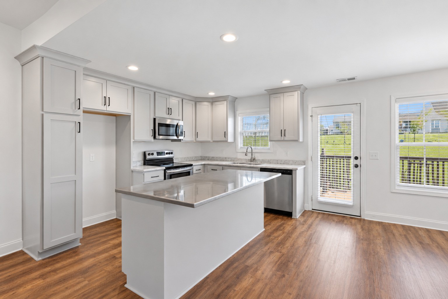
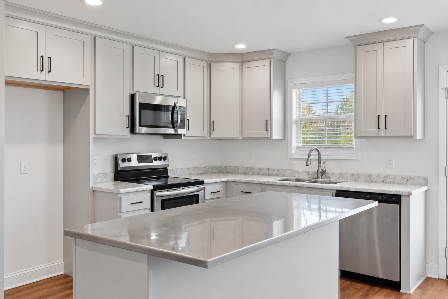
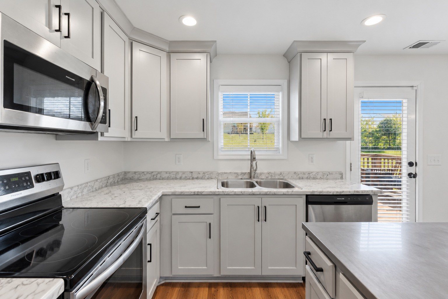
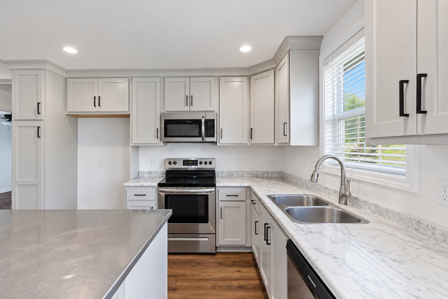
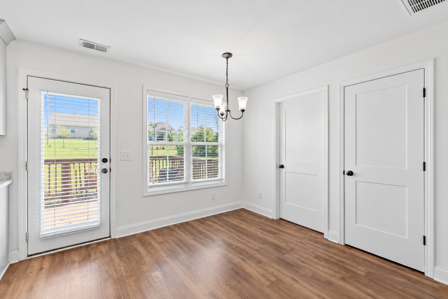
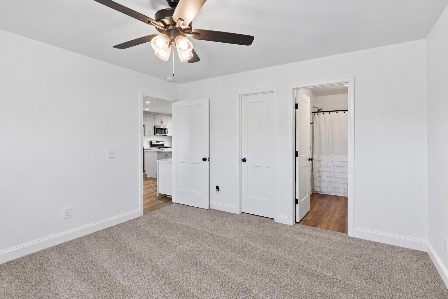
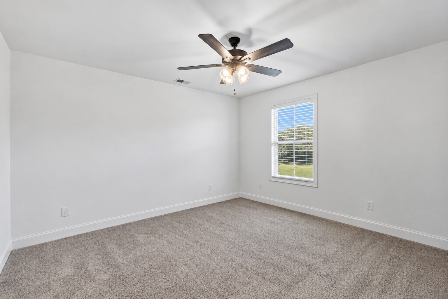
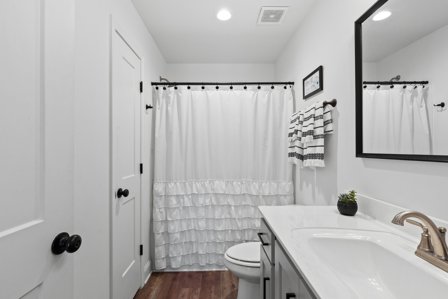
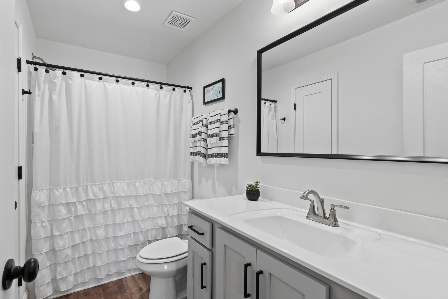
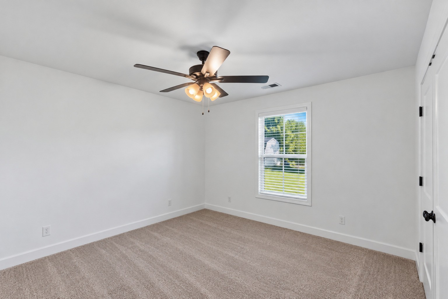
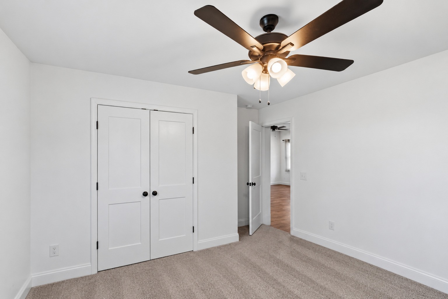
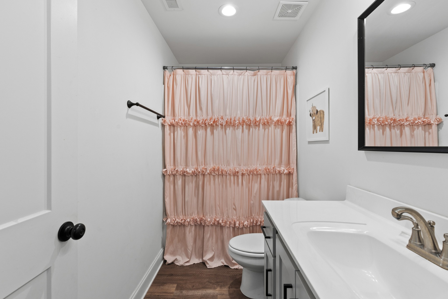
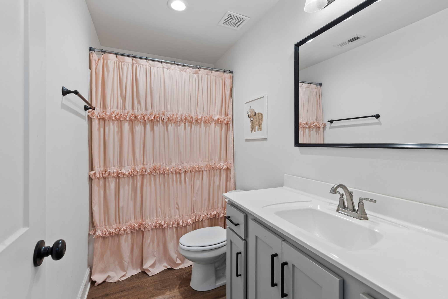
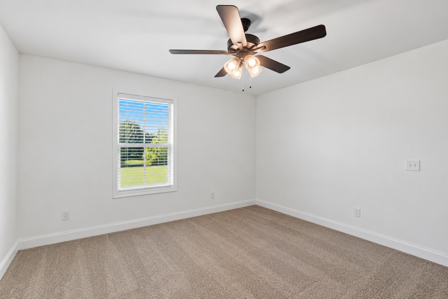
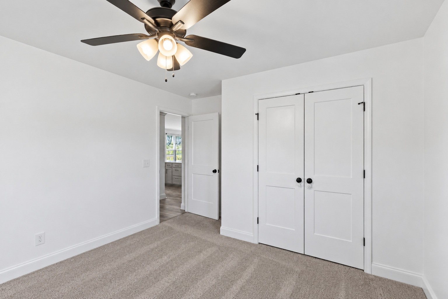
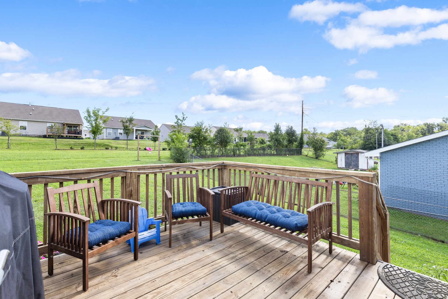
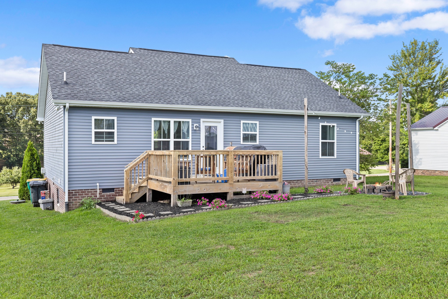
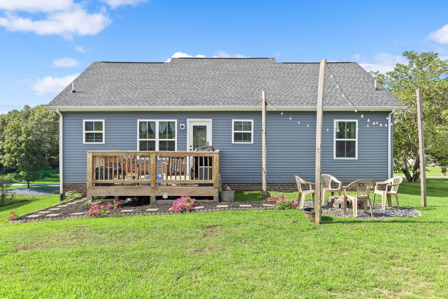
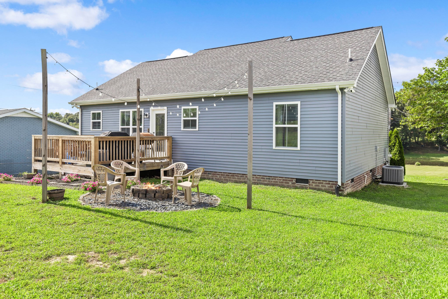
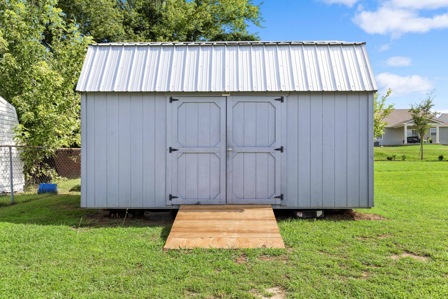
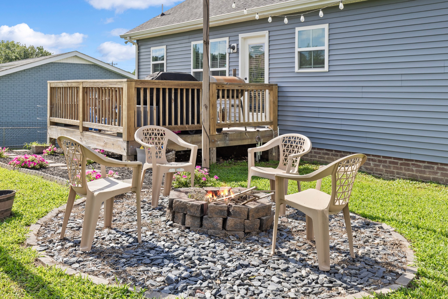
MOTIVATED SELLER and NO HOA! Open floor plan to this charming 3 bedroom, 2 bath home in the heart of White House. Start your mornings with a cup of coffee on the inviting covered front porch, then unwind in the evening around a bonfire in the cozy backyard. The 10x16 outdoor shed with built in workbench and 2 lofts for storage provides extra space for lawn equipment, tools, or hobbies. Perfectly positioned just minutes from I-65 for effortless commuting, local dining, parks, and schools. Don't miss your chance to make this White House gem your own!!!

Share Property

Location

510 Calista Rd, White House, TN 37188

Status

Sold

Date Sold

November 6, 2026
Shannon LaCasse

Shannon LaCasse

TITLE

REALTOR®

Property Amenities

Interior
Laundry room Electric Dryer Hookup, Washer Hookup
Appliances Electric Oven, Electric Range, Stainless Steel Appliance(s)
Flooring Carpet, Laminate
Total Bedrooms: 3
Full Bathrooms: 2
Other Interior Features Air Filter, Ceiling Fan(s), Open Floorplan, Pantry, Walk-In Closet(s), High Speed Internet
Area & Lot
Total area 1,290 Sq.Ft.
Lot Area 10,454.4 Sq.Ft.
Living area 1,290 Sq.Ft.
MLS® ID 3285905
Year Built 2020
High School White House Heritage High School
Middle School White House Heritage High School
Elementary School Robert F. Woodall Elementary
Architecture Styles Ranch
Type Residential
Status Sold
Date Sold November 6, 2026
Exterior
Stories 1
Air conditioning Ceiling Fan(s), Central Air
Heat type Central
Water Source Public
Security Features Carbon Monoxide Detector(s), Smoke Detector(s)
Sewer Public Sewer
Lot Features Sloped
Roof Shingle
Utilities Water Available, Cable Connected
Finance
Sales Price $323,200
Real Estate Tax $1,740 yearly

Explore Our Active Listings

White House

36.4685° N, 86.6536° W

Work With Us

With a passion for real estate and a deep connection to the communities they serve, The McGiboney Team is your trusted partner in navigating the ever-changing real estate market. Let them help you turn your real estate dreams into reality. Contact them today to discuss all your real estate needs!