Leave a Message

Thank you for your message. We will be in touch with you shortly.

Browse Homes
104 Dawn Ct
104 Dawn Ct
104 Dawn Ct
104 Dawn Ct
104 Dawn Ct
104 Dawn Ct
104 Dawn Ct
104 Dawn Ct
104 Dawn Ct
104 Dawn Ct
104 Dawn Ct
104 Dawn Ct
104 Dawn Ct
104 Dawn Ct
104 Dawn Ct
104 Dawn Ct
104 Dawn Ct
104 Dawn Ct
104 Dawn Ct
104 Dawn Ct
104 Dawn Ct
104 Dawn Ct
104 Dawn Ct
104 Dawn Ct
104 Dawn Ct
104 Dawn Ct
104 Dawn Ct
104 Dawn Ct
104 Dawn Ct
104 Dawn Ct
104 Dawn Ct
104 Dawn Ct
104 Dawn Ct
104 Dawn Ct
104 Dawn Ct
104 Dawn Ct
104 Dawn Ct
104 Dawn Ct
104 Dawn Ct
104 Dawn Ct
104 Dawn Ct
104 Dawn Ct
104 Dawn Ct
104 Dawn Ct
104 Dawn Ct
104 Dawn Ct
104 Dawn Ct
104 Dawn Ct
104 Dawn Ct
104 Dawn Ct
104 Dawn Ct
104 Dawn Ct
104 Dawn Ct
104 Dawn Ct
104 Dawn Ct
104 Dawn Ct
104 Dawn Ct
VIEW PHOTOS
Courtesy of Compass, Shannon LaCasse Listing Contact: 6159732866 
$424,900

104 Dawn Ct

3 Beds 2 Baths 2,233 Sq.Ft. 0.52 Acres

Description

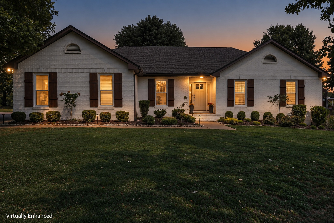
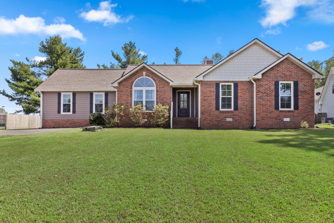
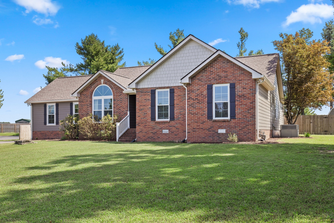
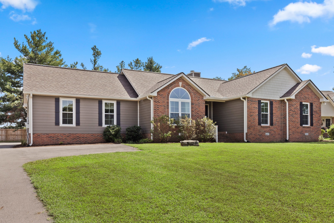
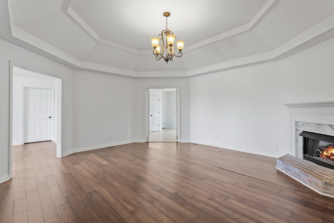
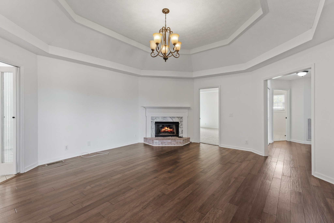
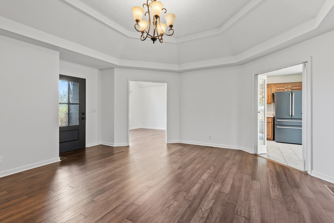
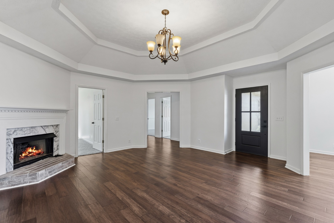
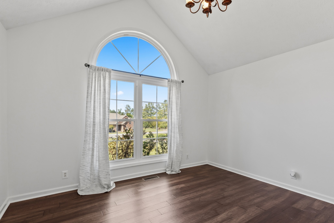
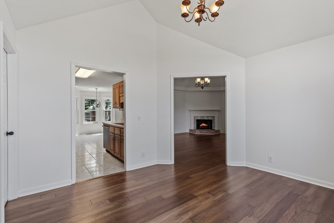
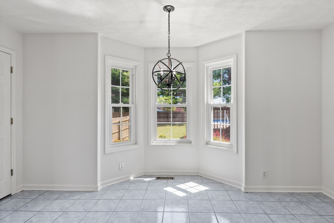
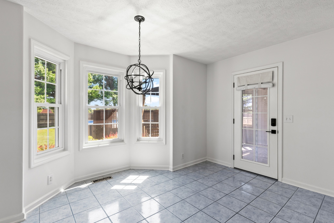
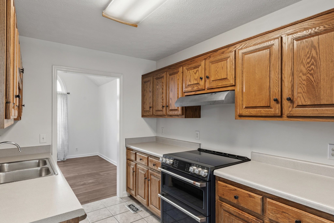
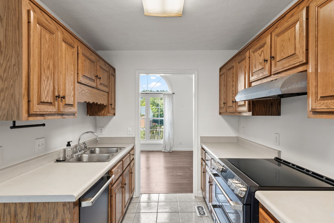
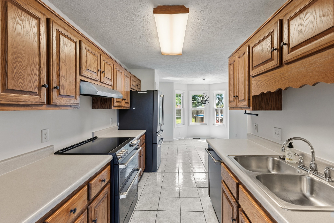
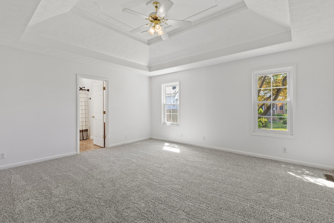
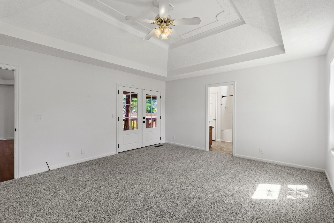
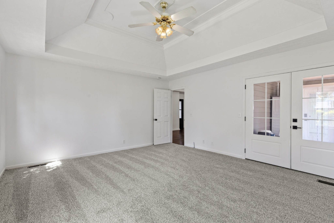
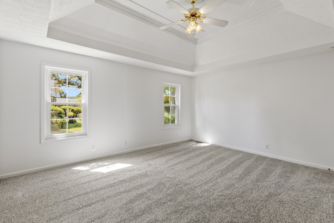
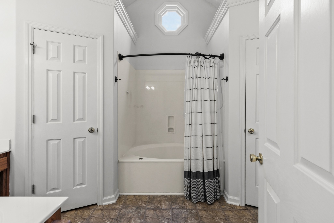
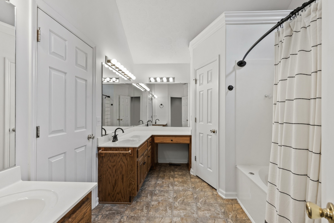
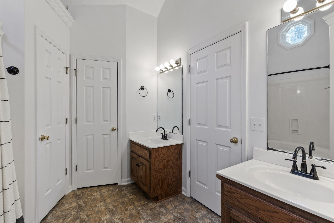
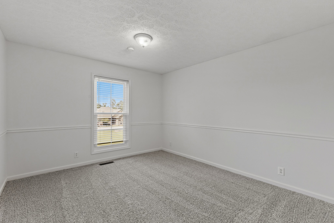
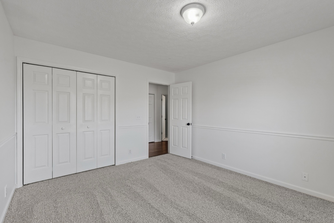
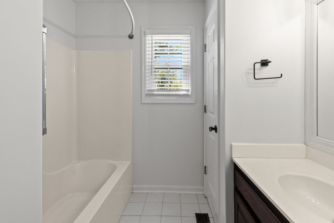
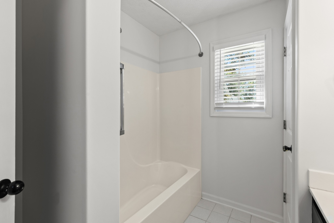
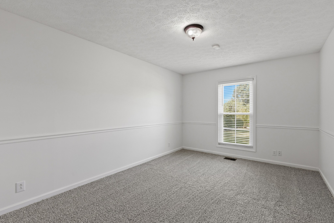
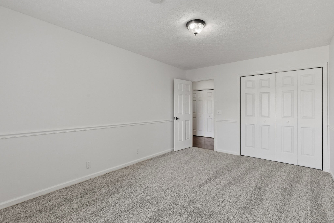
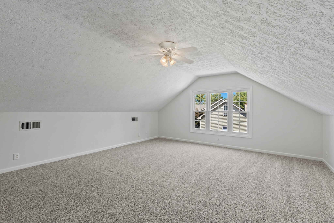
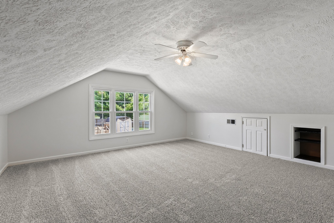
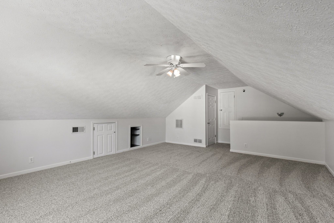
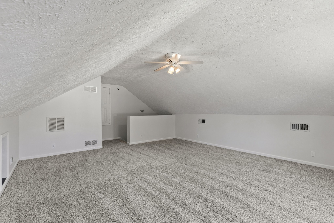
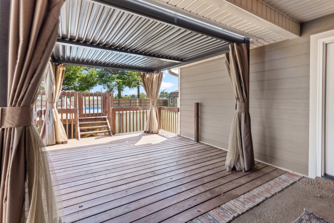
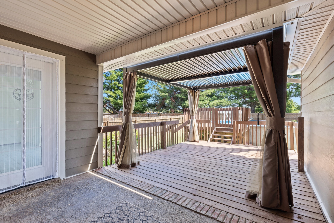
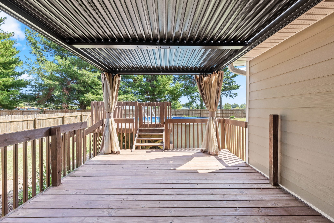
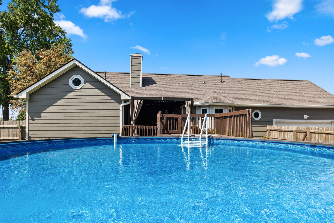
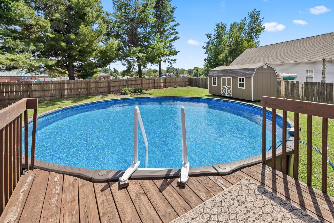
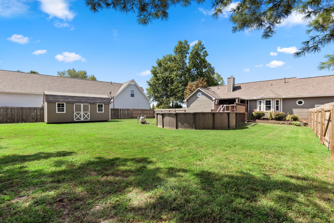
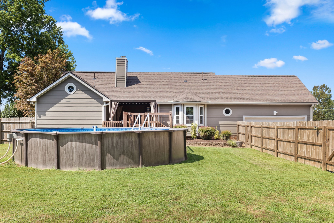
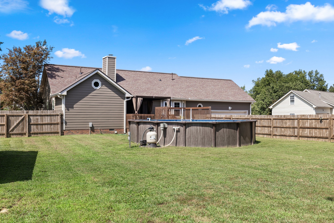
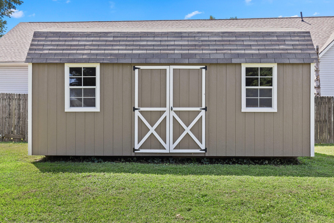
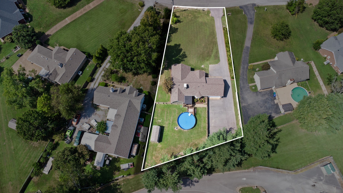
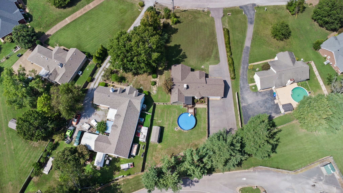
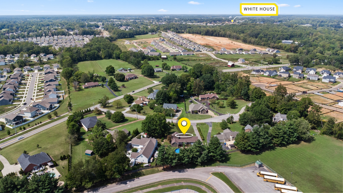
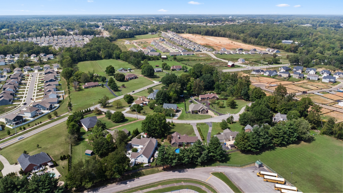
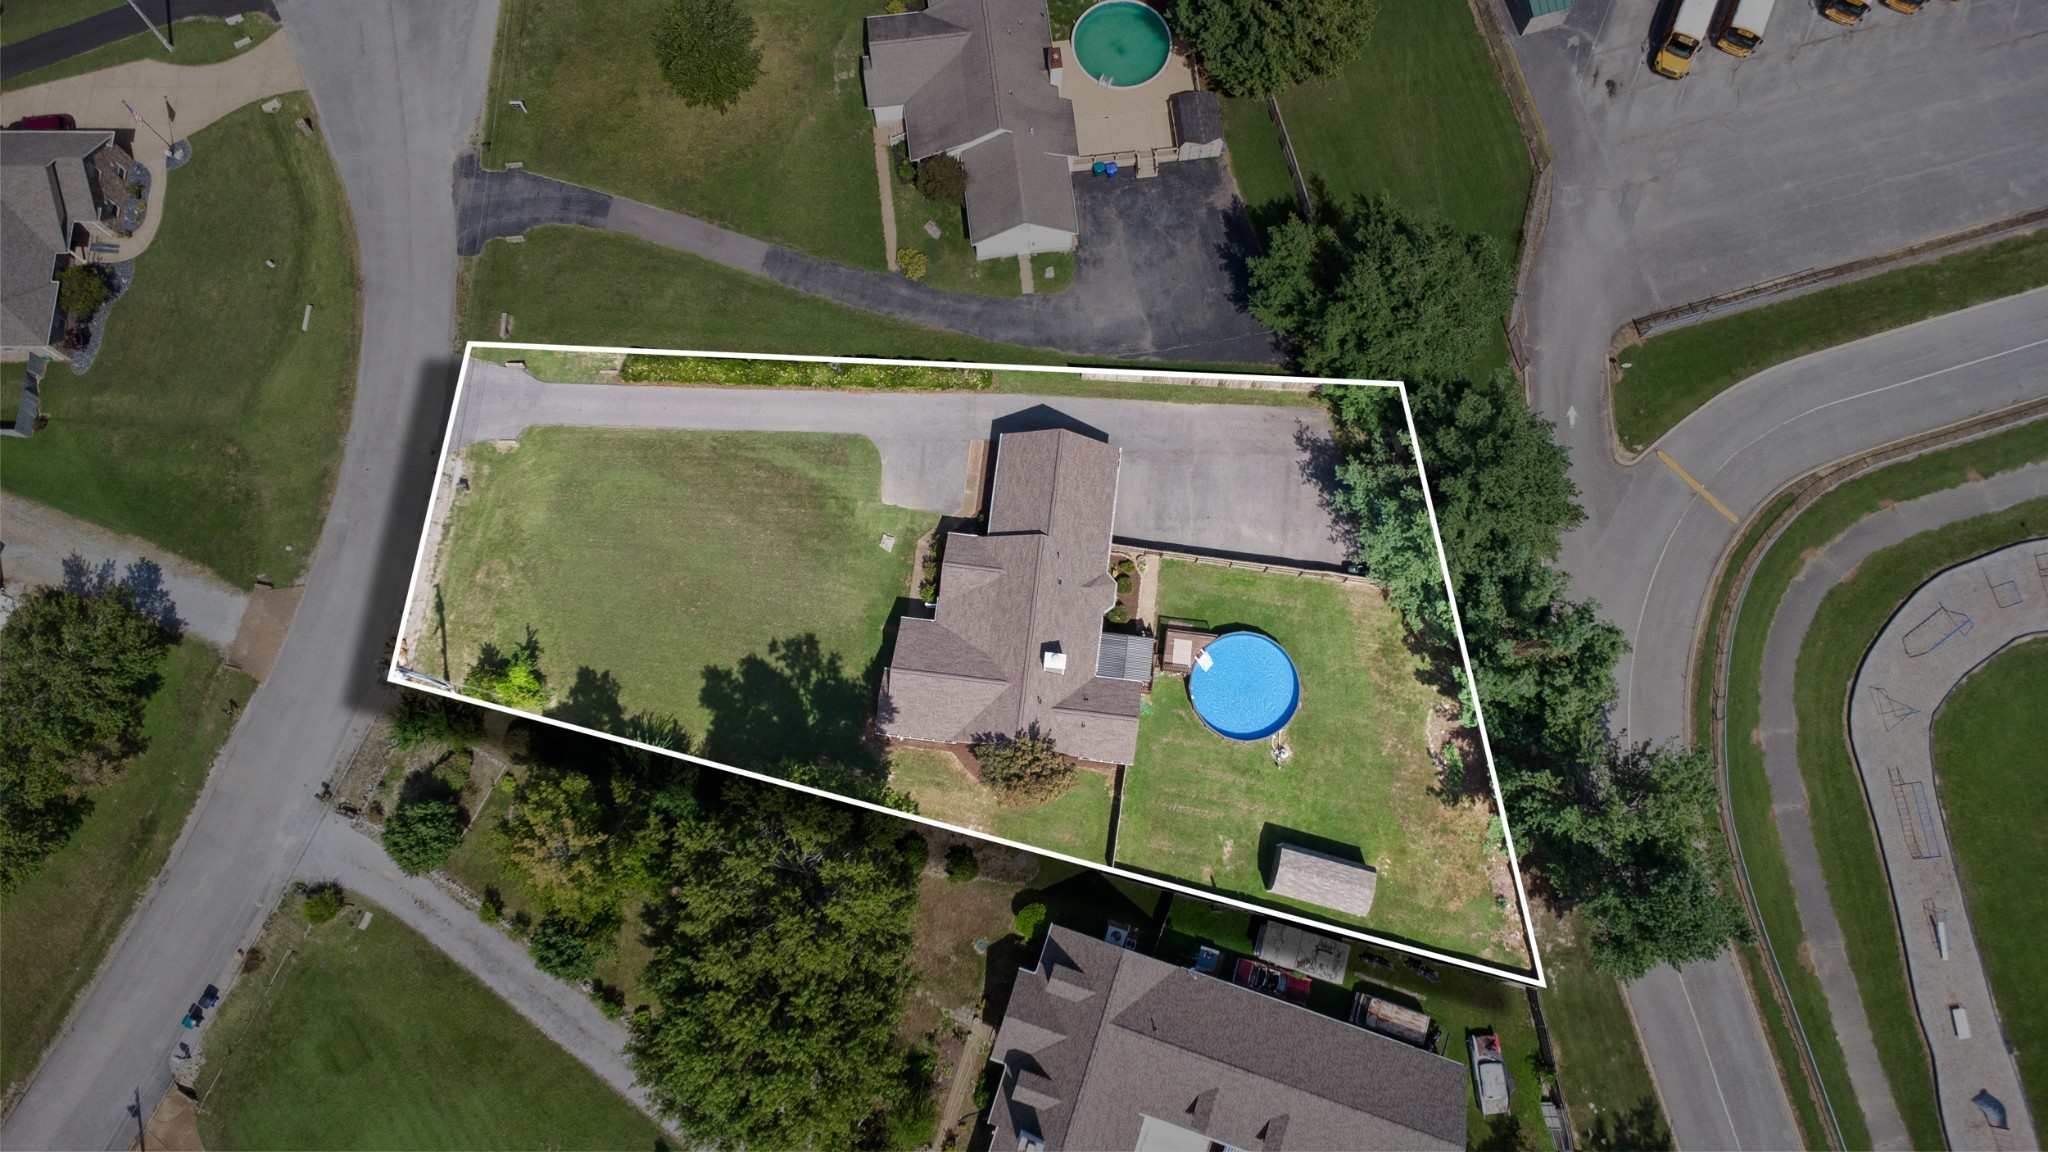
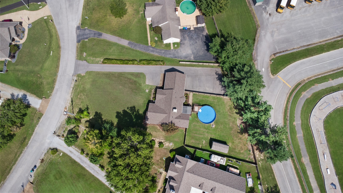
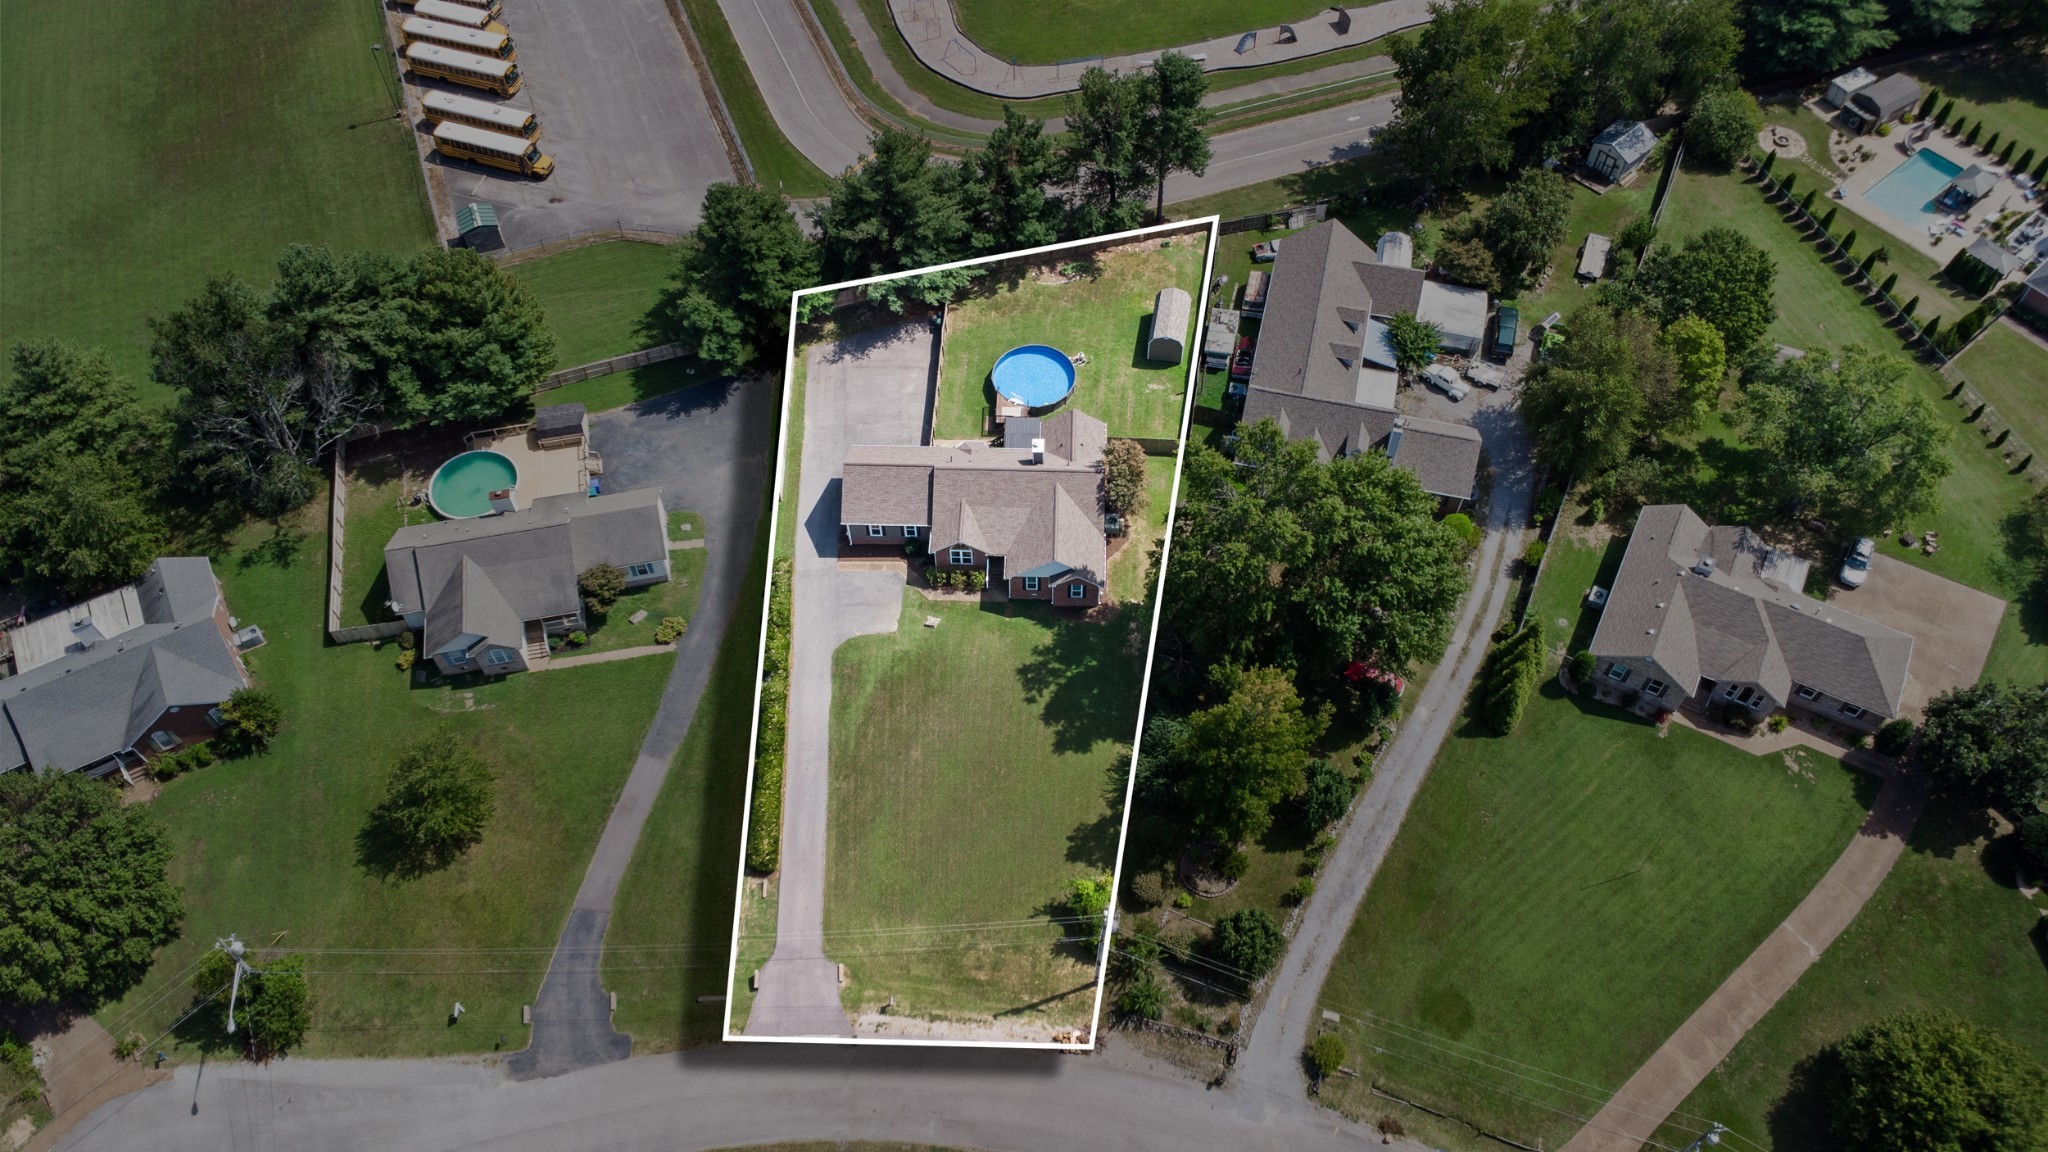
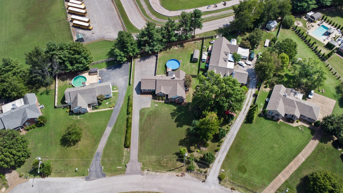
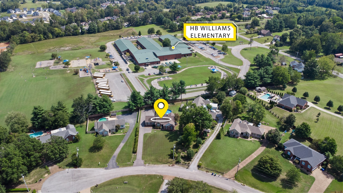
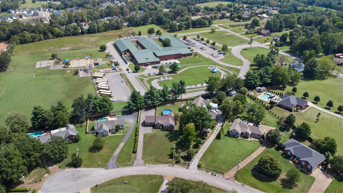
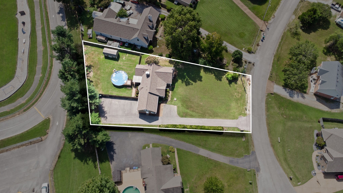
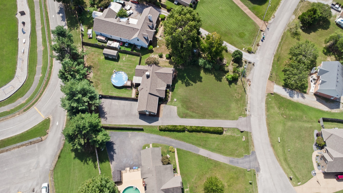
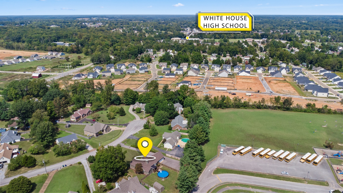
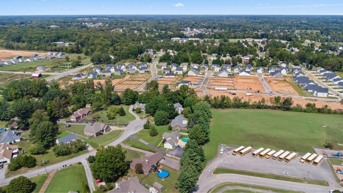
WELCOME to 104 Dawn Ct, White House! MOVE IN READY with an AMAZING Backyard! Tucked away on a quiet cul-de-sac, this home sits on a fantastic level over half-acre lot with a fully fenced backyard and a brand new 10x12 storage shed for tools and lawn equipment. Take a dip in the pool or unwind under the gazebo on the deck, perfect for entertaining, relaxing, and enjoying being outdoors. Inside you'll appreciate this charming 3 bedroom, 2 full bath offering the ease of one-level living with a thoughtfully desgined split-bedroom floor plan. Recent updates to include higher-end kitchen appliances, all new carpet throughout, new hardie board siding, new windows, new gutters, and a new roof installed in 2025. You don't want to miss this one!!

Share Property

Location

104 Dawn Ct, White House, TN 37188

Status

For Sale

Mortgage Calculator

Estimate your monthly mortgage payment, including the principal and interest, property taxes, and HOA. Adjust the values to generate a more accurate rate.

All estimates are provided for informational purposes only. Actual amounts may vary.
$0,000 Your Payment 20 15 65
$0,000 Your Payment
Shannon LaCasse

Shannon LaCasse

TITLE

REALTOR®

Property Amenities

Interior
Laundry room Electric Dryer Hookup, Washer Hookup
Fireplace Family Room, Gas
Appliances Electric Oven, Electric Range, Dishwasher, Disposal, Refrigerator, Smart Appliance(s)
Flooring Carpet, Tile
Total Bedrooms: 3
Full Bathrooms: 2
Other Interior Features Air Filter, Ceiling Fan(s), Extra Closets, Pantry, Walk-In Closet(s), High Speed Internet
Area & Lot
Total area 2,233 Sq.Ft.
Lot Area 0.52 Acres
Living area 2,233 Sq.Ft.
MLS® ID 3594223
Year Built 1994
High School White House High School
Middle School White House Middle School
Elementary School Harold B. Williams Elementary School
Architecture Styles Ranch
Type Residential
Status For Sale
Exterior
Stories 2
Pool Above Ground
Air conditioning Ceiling Fan(s), Central Air
Heat type Natural Gas
Water Source Public
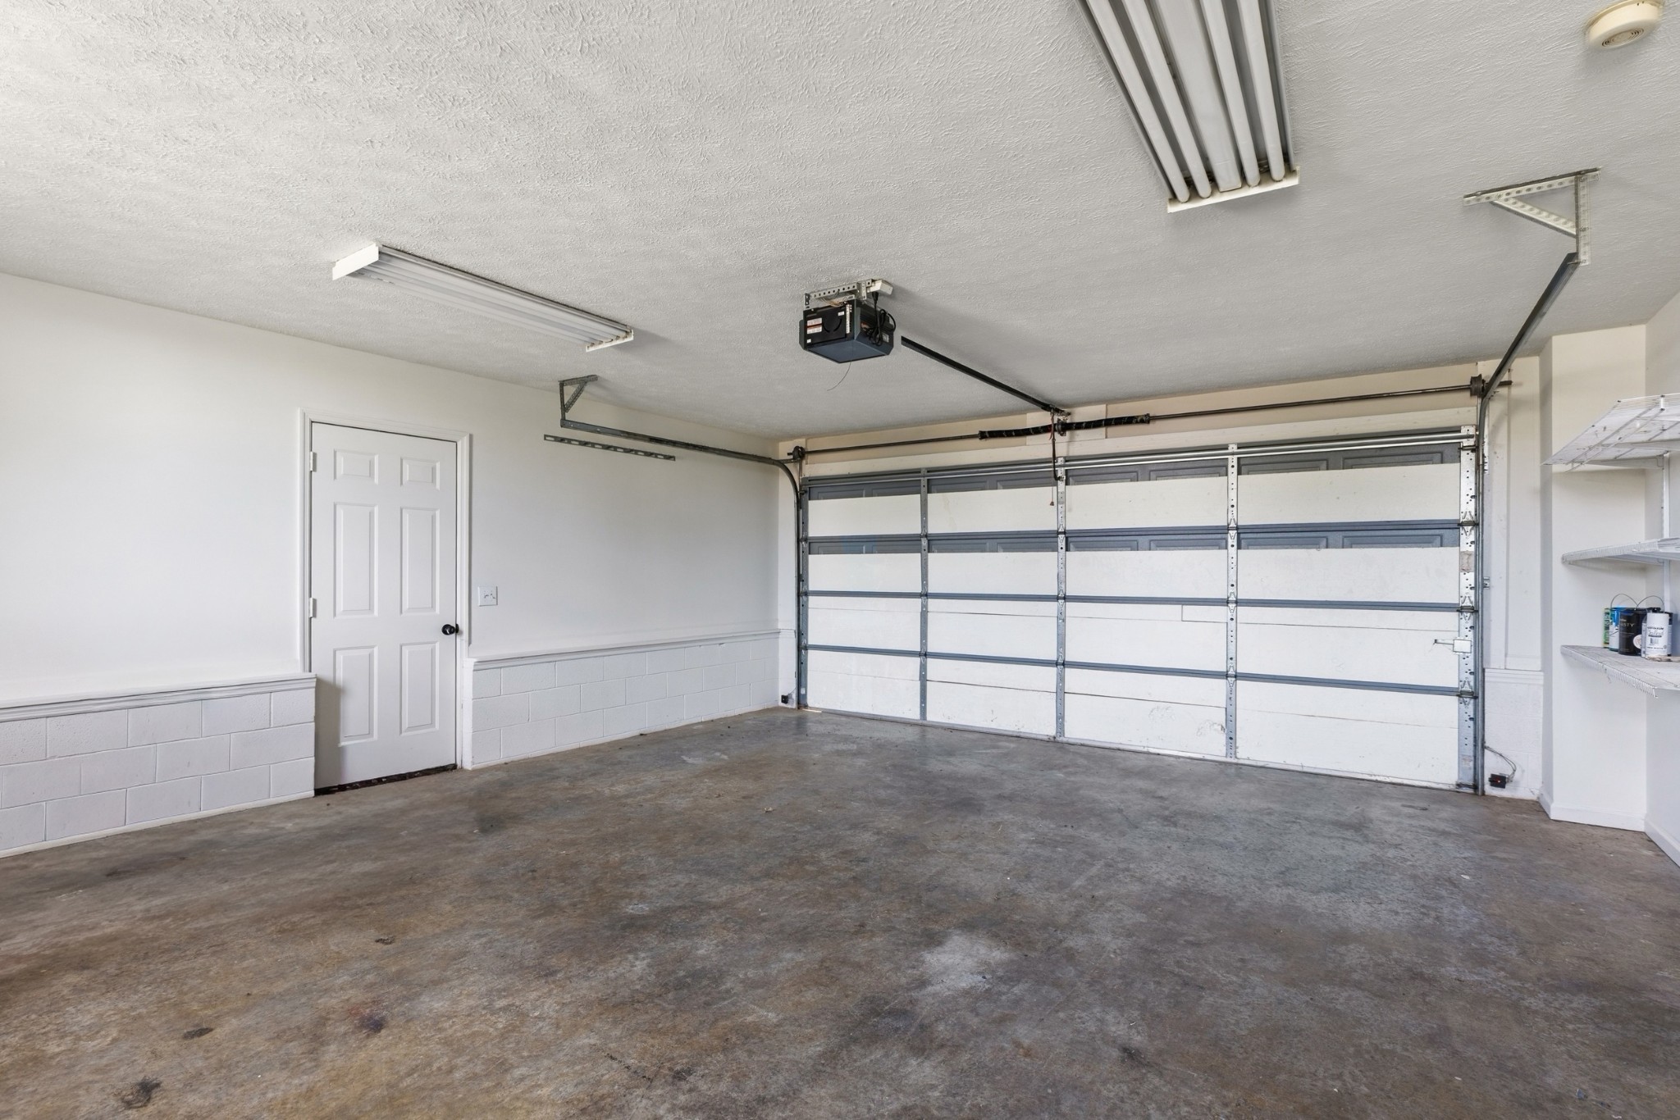
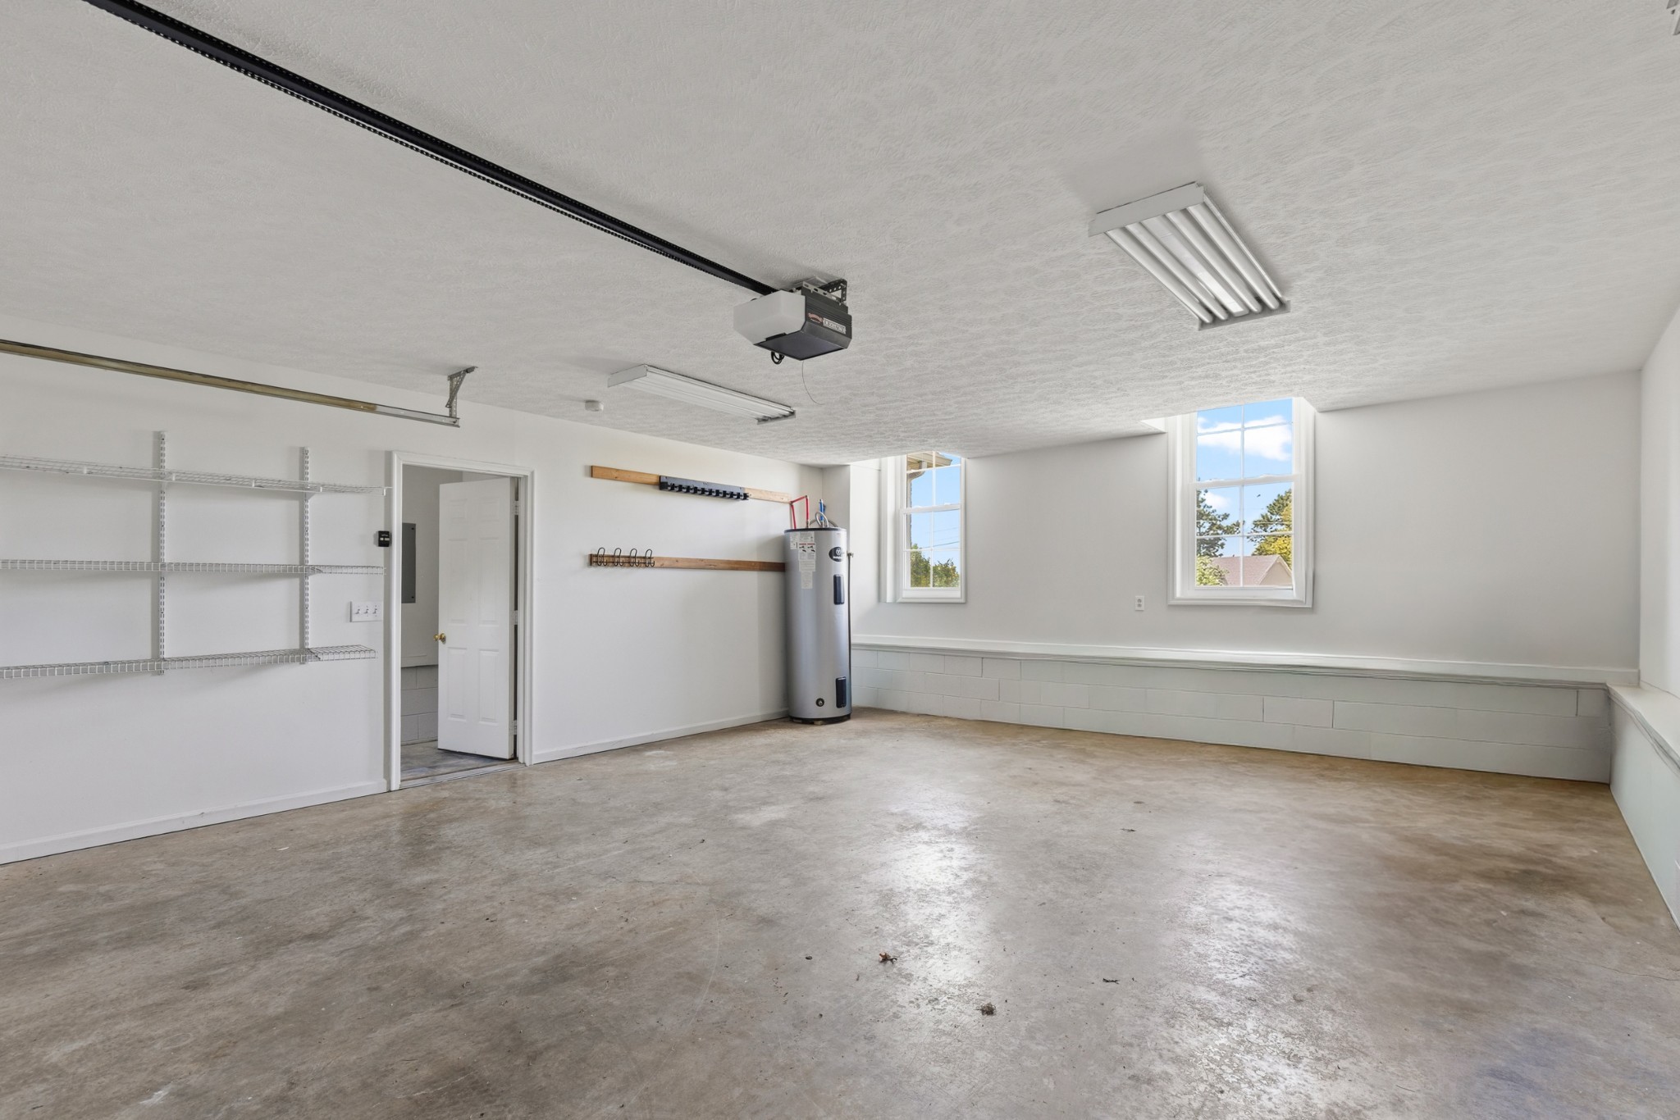
Garage Space 2.0
Security Features Carbon Monoxide Detector(s), Smoke Detector(s)
Sewer Public Sewer
Parking Garage Faces Rear, Asphalt
Lot Features Cul-De-Sac, Level
Roof Shingle
Utilities Natural Gas Available, Water Available, Cable Connected
Finance
Sales Price $424,900
Real Estate Tax $2,276 yearly
image

Schedule a Showing

We would love to show you our beautiful property. Please select your preferred date and time below. An agent will be in touch shortly to confirm your appointment.

Schedule a Showing

We would love to show you our beautiful property. Please select your preferred date and time below. An agent will be in touch shortly to confirm your appointment.

Thank you for your interest in 104 Dawn Ct, White House, TN 37188. We are reviewing your request and will be in touch shortly!

Explore Our Active Listings

White House

36.4685° N, 86.6536° W

Work With Us

With a passion for real estate and a deep connection to the communities they serve, The McGiboney Team is your trusted partner in navigating the ever-changing real estate market. Let them help you turn your real estate dreams into reality. Contact them today to discuss all your real estate needs!