Leave a Message

Thank you for your message. We will be in touch with you shortly.

Browse Homes
547 Ballard Dr
547 Ballard Dr
547 Ballard Dr
547 Ballard Dr
547 Ballard Dr
547 Ballard Dr
547 Ballard Dr
547 Ballard Dr
547 Ballard Dr
547 Ballard Dr
547 Ballard Dr
547 Ballard Dr
547 Ballard Dr
547 Ballard Dr
547 Ballard Dr
547 Ballard Dr
547 Ballard Dr
547 Ballard Dr
547 Ballard Dr
547 Ballard Dr
547 Ballard Dr
547 Ballard Dr
547 Ballard Dr
547 Ballard Dr
547 Ballard Dr
547 Ballard Dr
547 Ballard Dr
547 Ballard Dr
547 Ballard Dr
547 Ballard Dr
547 Ballard Dr
547 Ballard Dr
547 Ballard Dr
547 Ballard Dr
547 Ballard Dr
547 Ballard Dr
547 Ballard Dr
547 Ballard Dr
547 Ballard Dr
547 Ballard Dr
547 Ballard Dr
547 Ballard Dr
547 Ballard Dr
547 Ballard Dr
547 Ballard Dr
547 Ballard Dr
547 Ballard Dr
547 Ballard Dr
VIEW PHOTOS
Courtesy of Compass, Jocelyn Elkins Listing Contact: 8145940943 
$499,999

547 Ballard Dr

5 Beds 4 Baths 2,796 Sq.Ft. 7,405.2 Sq.Ft.

Open House

9/20/2026 2:00PM - 4:00PM CDT

Description

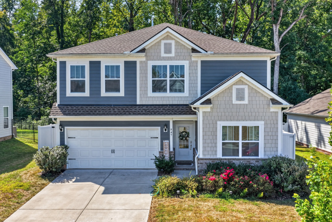
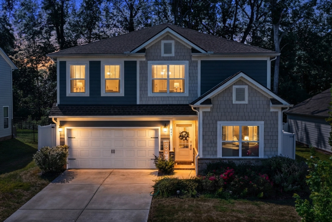
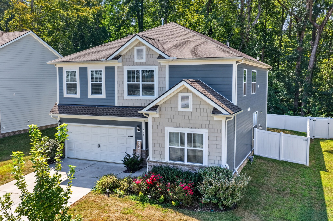
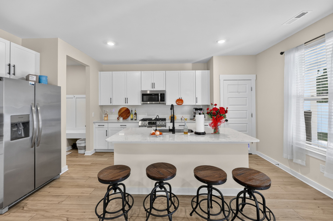
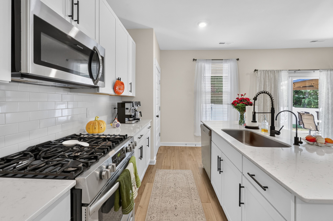
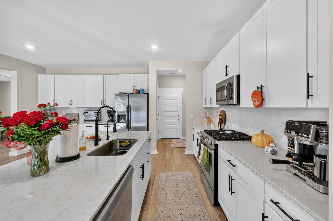
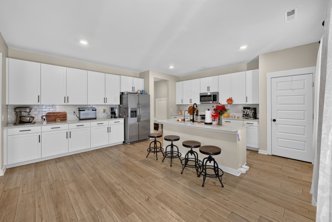
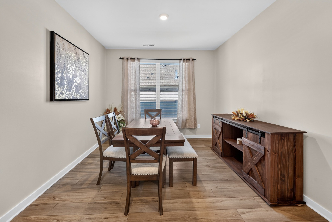
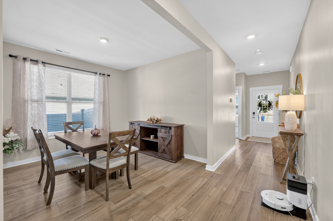
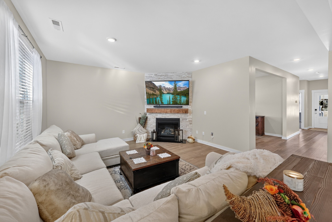
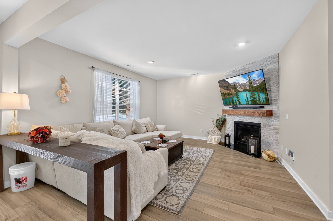
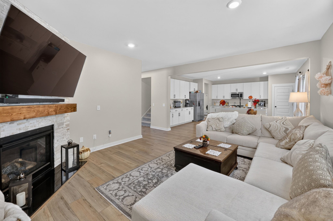
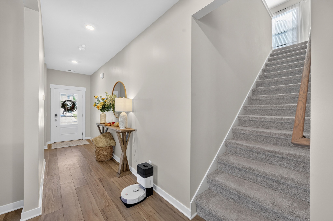
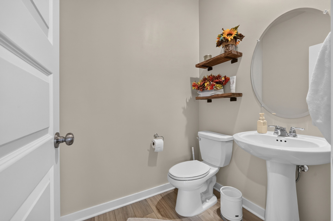
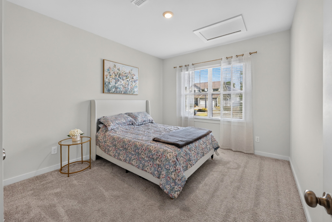
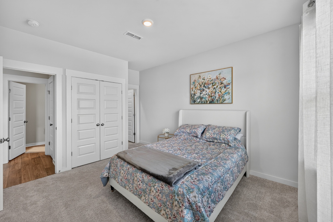
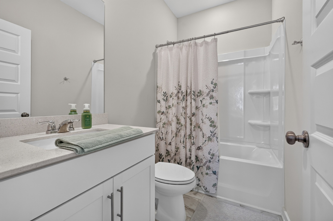
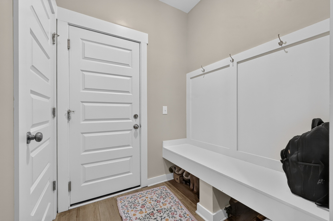
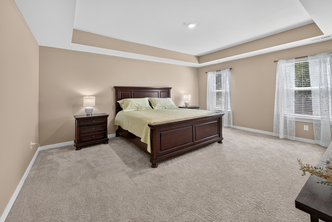
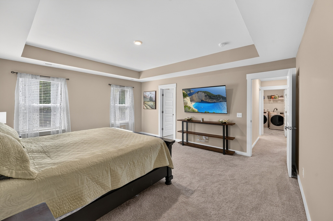
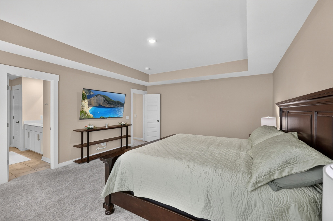
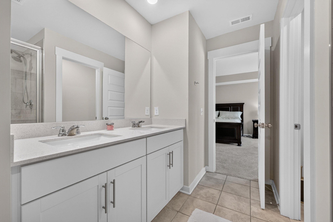
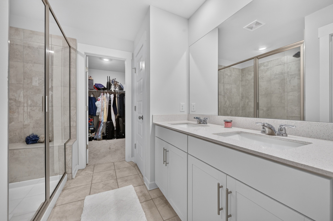
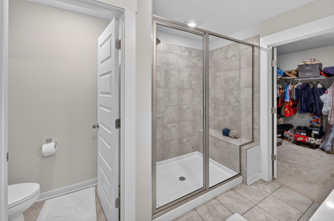
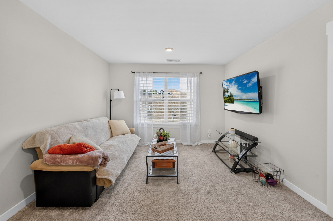
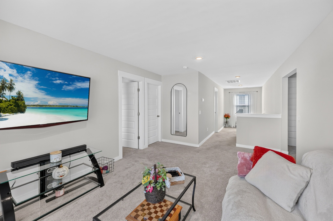
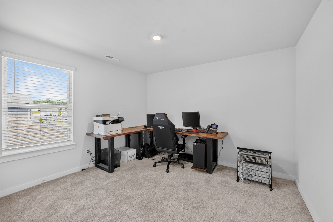
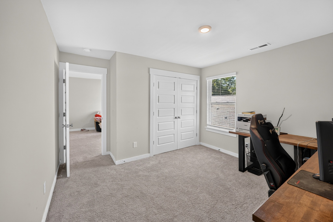
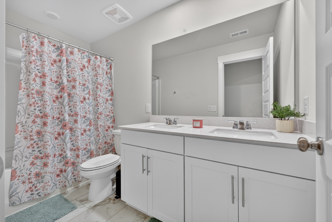
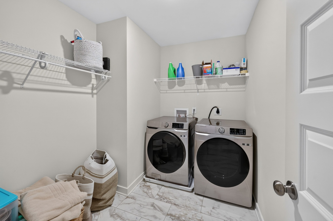
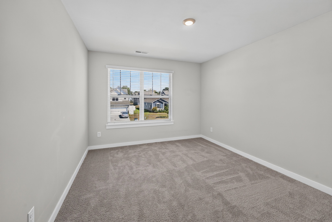
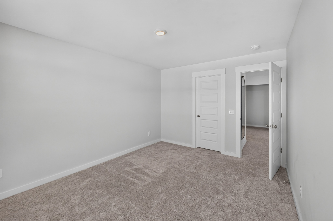
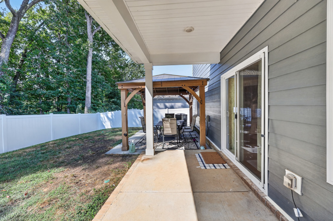
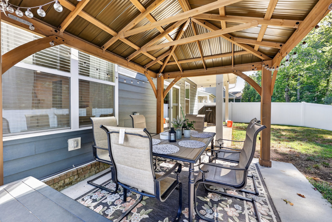
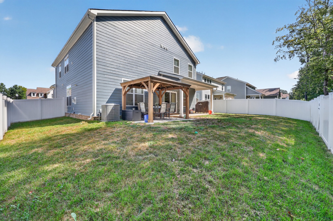
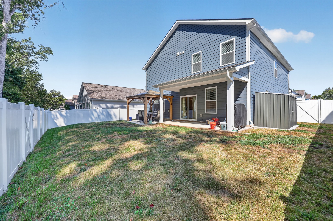
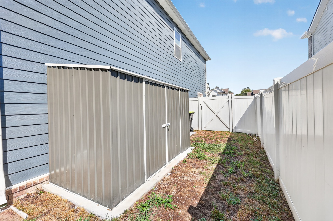
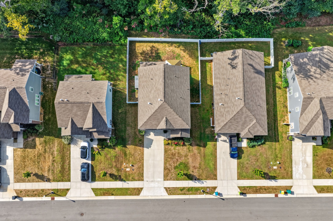
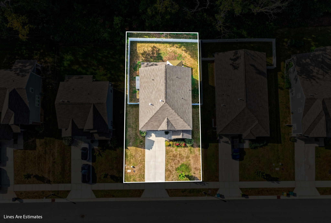
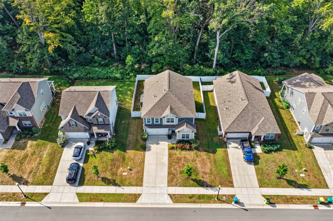
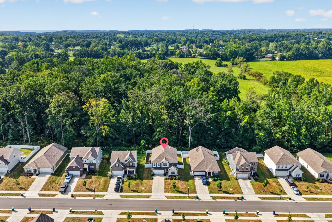
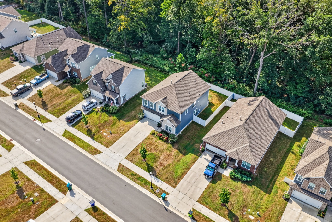
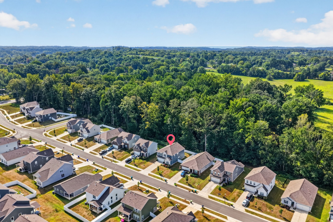
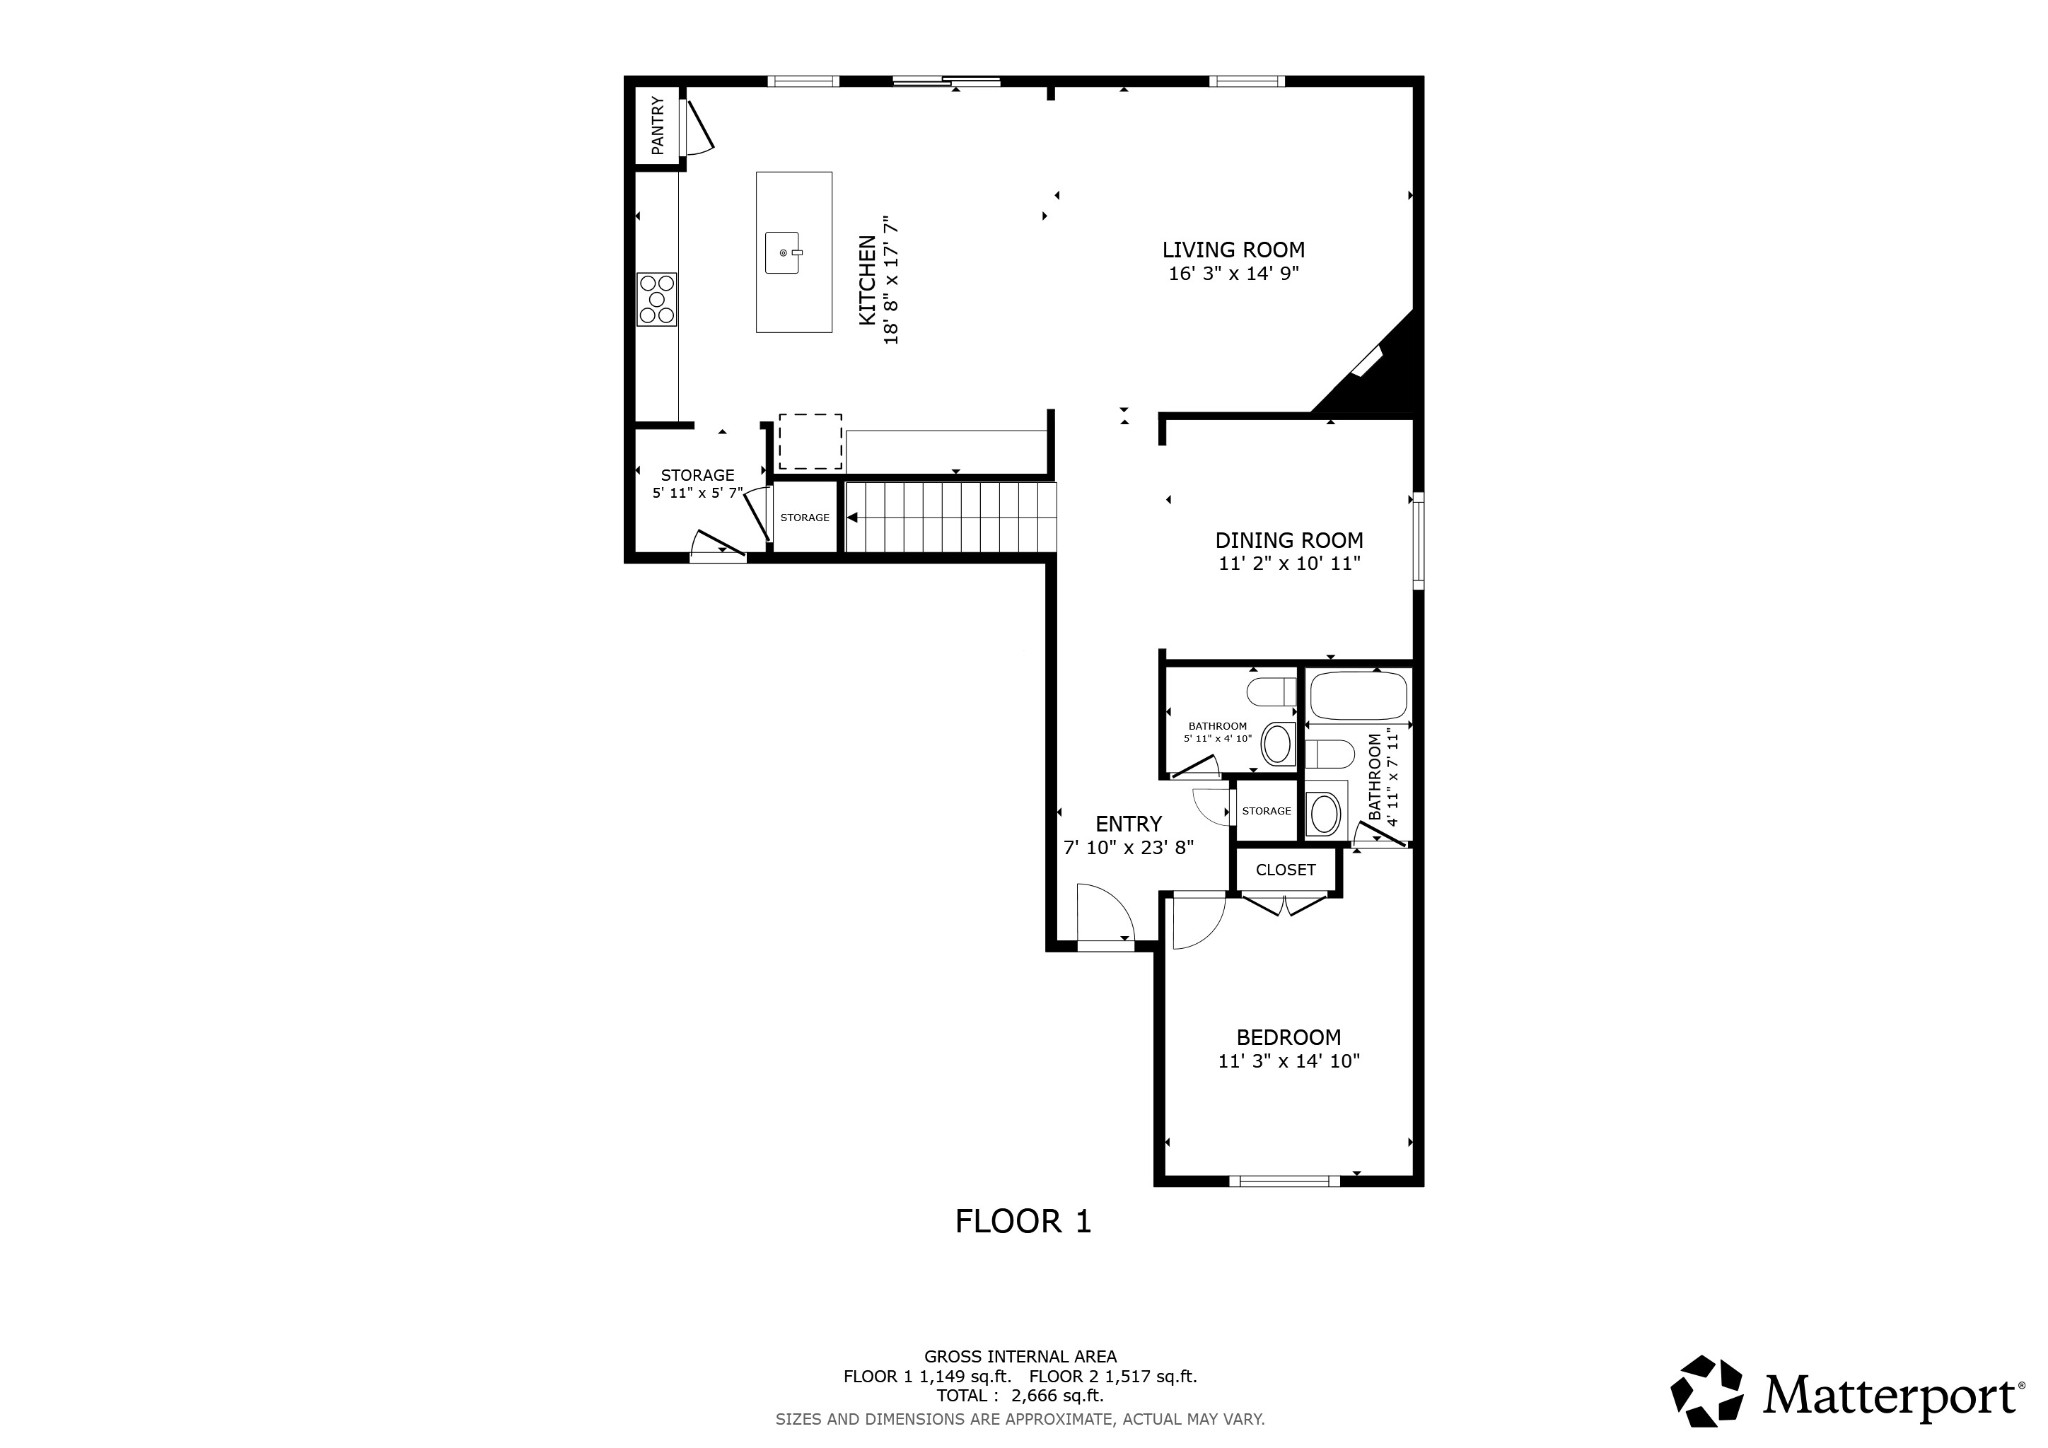
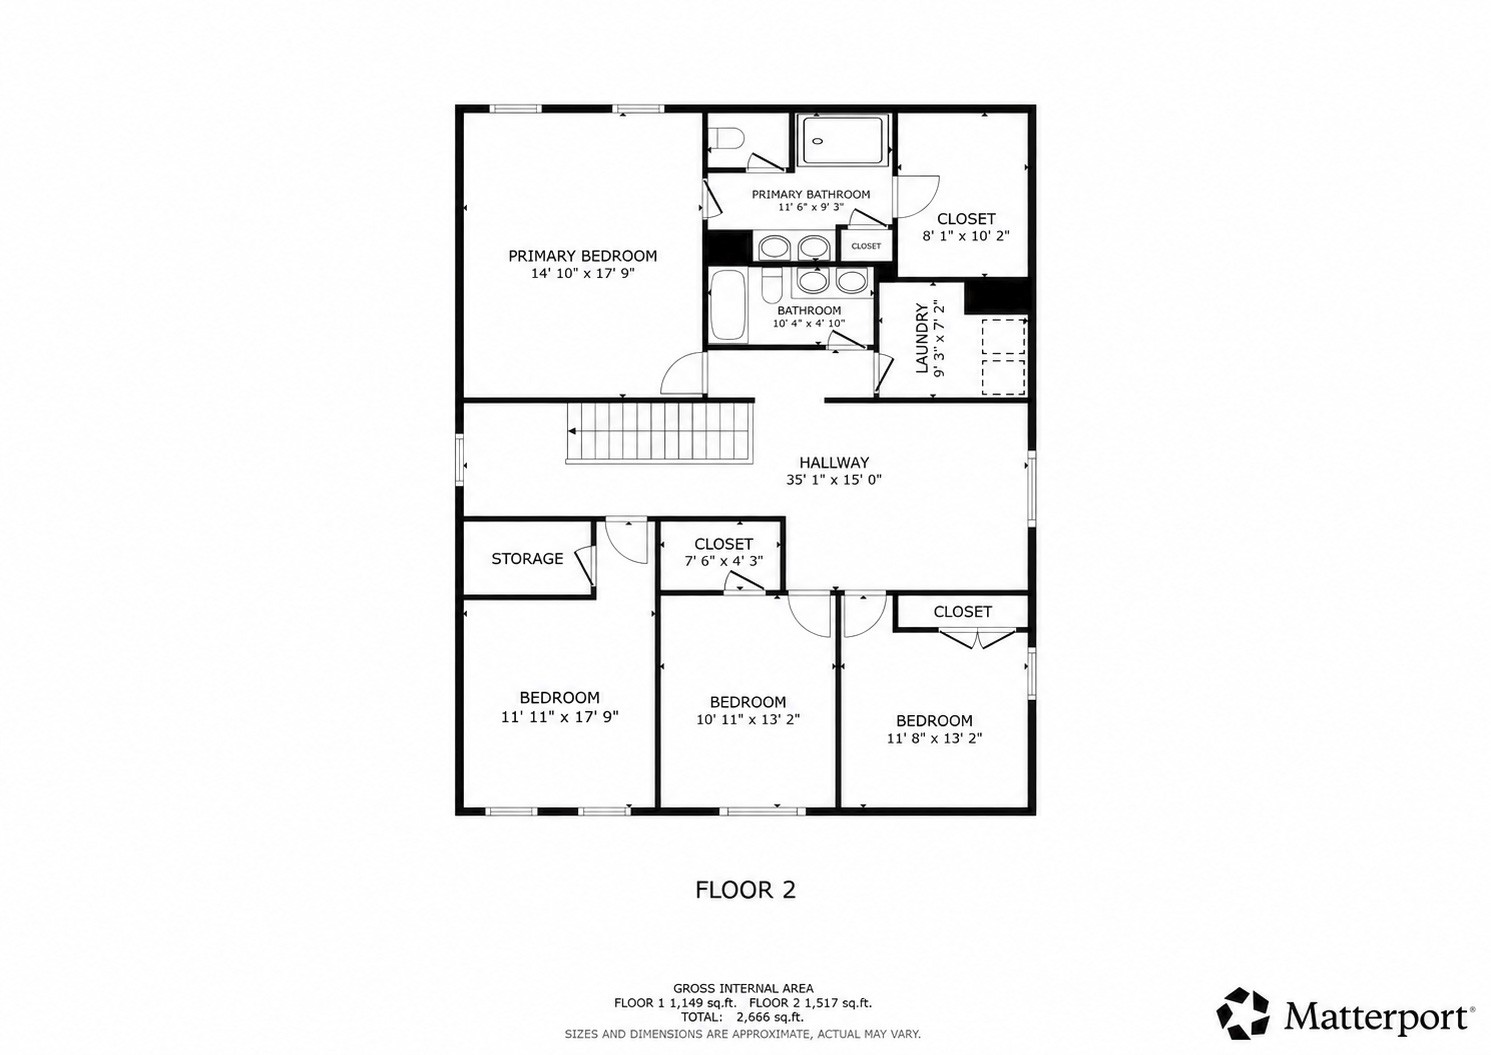
Welcome to the Kingston floorplan by Lennar! This spacious 5-bedroom, 3.5-bath home offers thoughtful features, flexible living space, and a private backyard setting. The main level includes a guest bedroom and full bath, along with an open formal dining room that could also serve as a home office. The inviting living area features a gas fireplace with a beautiful stone accent, with extra stone material remaining for future projects. Enjoy the privacy of a fenced backyard backing to a peaceful tree line, complete with a pavilion--perfect for outdoor entertaining and relaxing. Additional highlights include an attic insulation cover, convenient drop zone just outside the garage, and an oversized laundry room. Seller-added improvements include a concrete pad with metal storage building and a dedicated pad for garbage and recycling containers. The home also comes with a transferable builder warranty, providing added peace of mind. A wonderful opportunity to own a well-designed Lennar Kingston floorplan with space, privacy, and practical upgrades throughout! **$4,000 Lender Credit and FREE Appraisal when Buyer uses Preferred Lender, Lending Hand Mortgage! **

Share Property

Location

547 Ballard Dr, White House, TN 37188

Status

For Sale

Mortgage Calculator

Estimate your monthly mortgage payment, including the principal and interest, property taxes, and HOA. Adjust the values to generate a more accurate rate.

All estimates are provided for informational purposes only. Actual amounts may vary.
$0,000 Your Payment 20 15 65
$0,000 Your Payment
Jocelyn Elkins

Jocelyn Elkins

TITLE

REALTOR®

Property Amenities

Interior
Fireplace Gas, Living Room
Appliances Built-In Gas Oven, Dishwasher, Disposal, Microwave, Refrigerator
Flooring Carpet, Tile, Vinyl
Total Bedrooms: 5
Half Bathrooms: 1
Full Bathrooms: 3
Other Interior Features Kitchen Island
Area & Lot
Open house

9/20/2026 2:00PM - 4:00PM CDT

Total area 2,796 Sq.Ft.
Lot Area 7,405.2 Sq.Ft.
Living area 2,796 Sq.Ft.
MLS® ID 3547026
Year Built 2023
High School White House High School
Middle School White House Middle School
Elementary School Harold B. Williams Elementary School
View Description Trees/Woods
Type Residential
Status For Sale
Exterior
Stories 2
Air conditioning Ceiling Fan(s), Central Air
Heat type Central
Water Source Public
Garage Space 2.0
Security Features Smoke Detector(s)
Sewer Public Sewer
Other Exterior Features Smart Camera(s)/Recording
Parking Garage Faces Front
Utilities Water Available
Finance
Sales Price $499,999
HOA Fees $65 monthly
Real Estate Tax $2,899 yearly
image

Schedule a Showing

We would love to show you our beautiful property. Please select your preferred date and time below. An agent will be in touch shortly to confirm your appointment.

Schedule a Showing

We would love to show you our beautiful property. Please select your preferred date and time below. An agent will be in touch shortly to confirm your appointment.

Thank you for your interest in 547 Ballard Dr, White House, TN 37188. We are reviewing your request and will be in touch shortly!

Explore Our Active Listings

White House

36.4685° N, 86.6536° W

Work With Us

With a passion for real estate and a deep connection to the communities they serve, The McGiboney Team is your trusted partner in navigating the ever-changing real estate market. Let them help you turn your real estate dreams into reality. Contact them today to discuss all your real estate needs!