Leave a Message

Thank you for your message. We will be in touch with you shortly.

Browse Homes
692 Northridge Dr
692 Northridge Dr
692 Northridge Dr
692 Northridge Dr
692 Northridge Dr
692 Northridge Dr
692 Northridge Dr
692 Northridge Dr
692 Northridge Dr
692 Northridge Dr
692 Northridge Dr
692 Northridge Dr
692 Northridge Dr
692 Northridge Dr
692 Northridge Dr
692 Northridge Dr
692 Northridge Dr
692 Northridge Dr
692 Northridge Dr
692 Northridge Dr
692 Northridge Dr
692 Northridge Dr
692 Northridge Dr
692 Northridge Dr
692 Northridge Dr
692 Northridge Dr
692 Northridge Dr
692 Northridge Dr
692 Northridge Dr
692 Northridge Dr
692 Northridge Dr
692 Northridge Dr
692 Northridge Dr
692 Northridge Dr
692 Northridge Dr
692 Northridge Dr
692 Northridge Dr
692 Northridge Dr
692 Northridge Dr
692 Northridge Dr
692 Northridge Dr
692 Northridge Dr
692 Northridge Dr
692 Northridge Dr
692 Northridge Dr
692 Northridge Dr
692 Northridge Dr
692 Northridge Dr
692 Northridge Dr
692 Northridge Dr
692 Northridge Dr
692 Northridge Dr
692 Northridge Dr
VIEW PHOTOS
Courtesy of Compass, Jake Burns Listing Contact: 6159320007 
$799,900

692 Northridge Dr

3 Beds 3 Baths 3,076 Sq.Ft. 0.59 Acres

Description

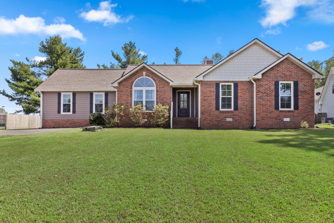

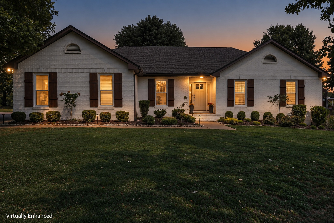
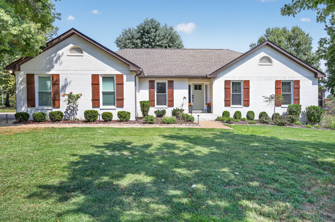
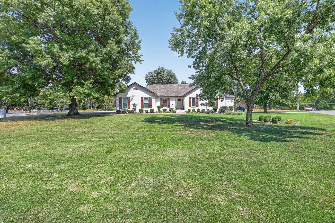
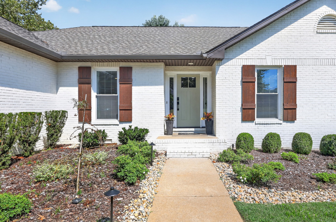
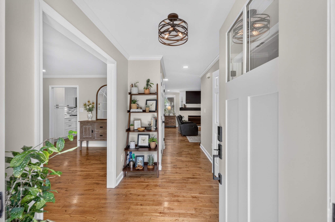
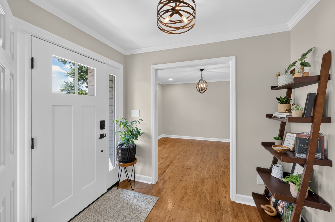
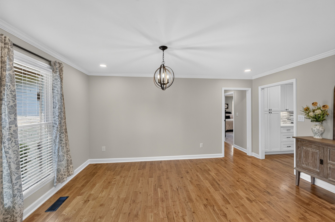
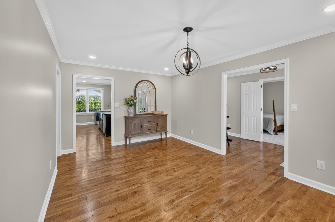
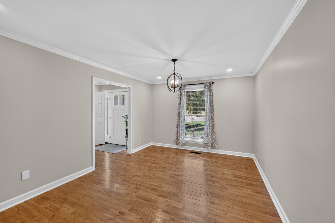
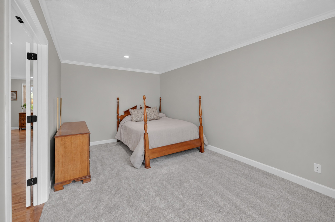
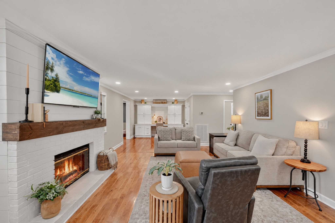
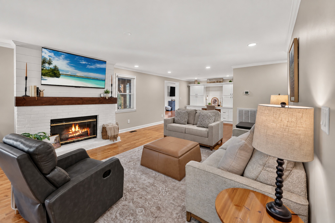
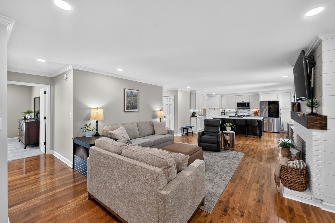
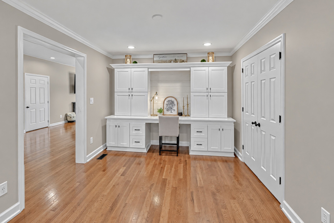
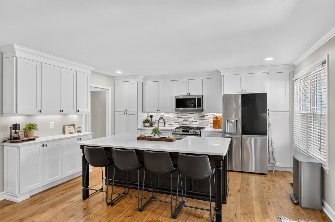
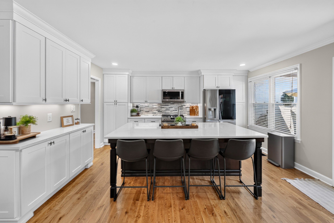
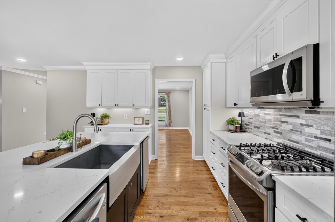
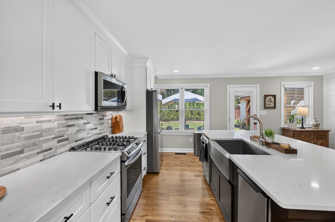
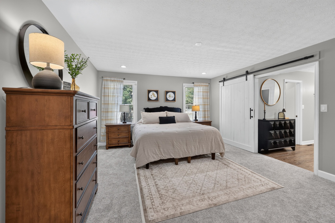
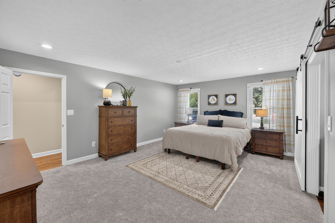
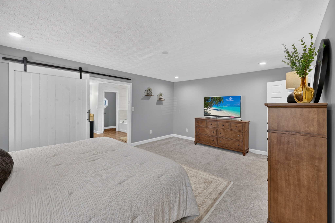
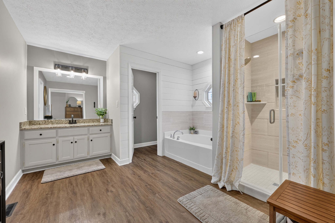
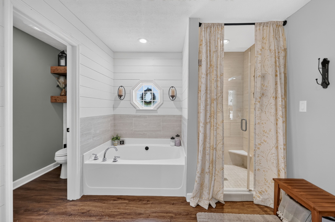
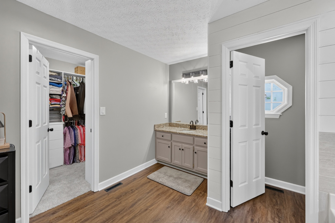
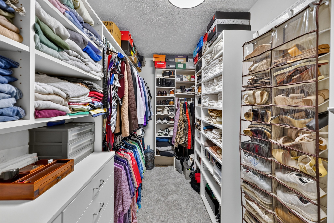
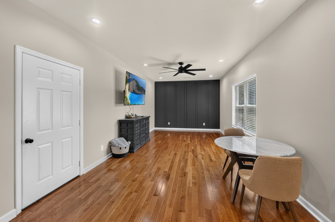
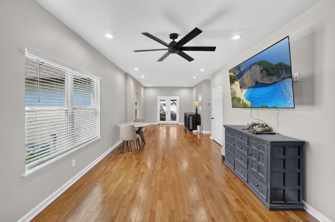
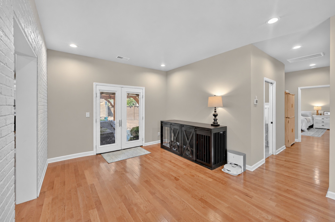
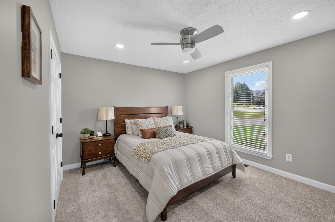
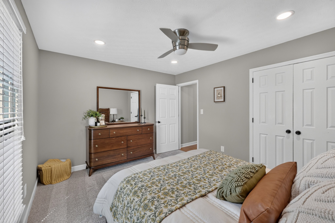
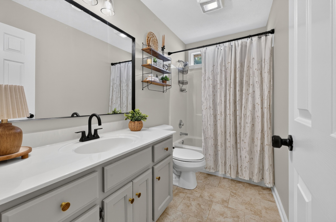
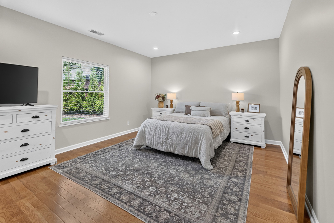
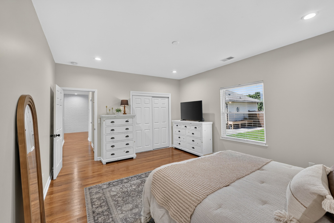
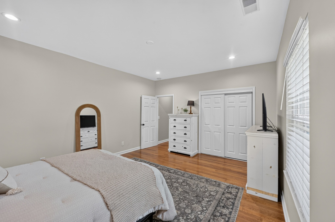
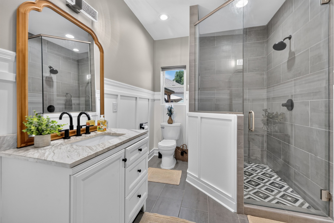
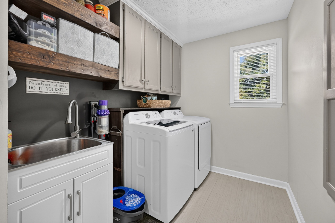
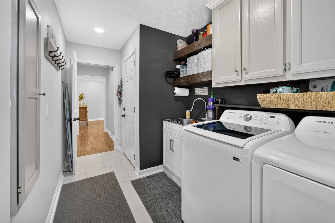
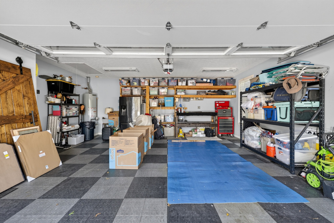
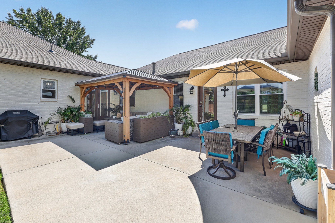
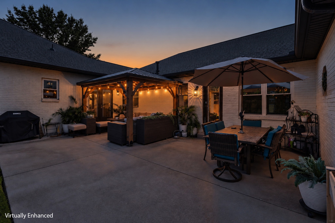
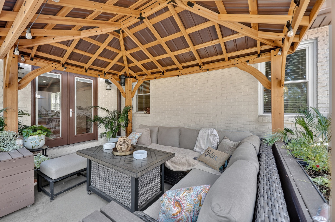
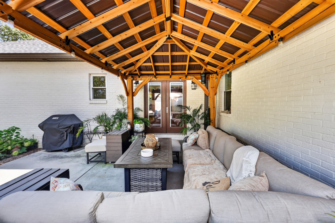
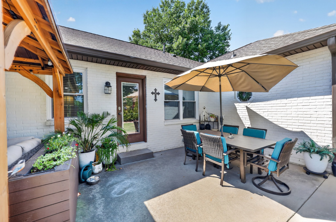
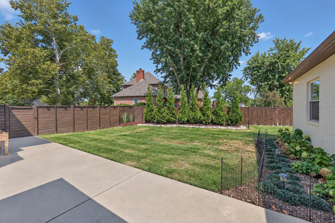
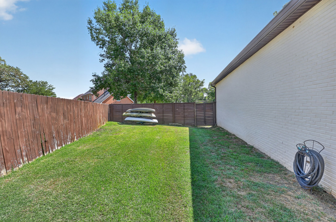
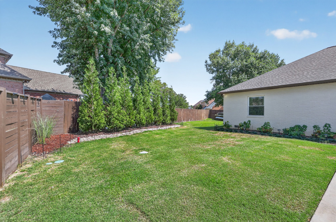
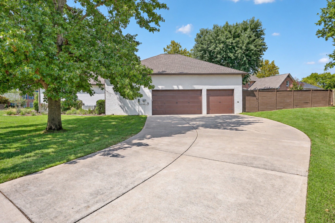
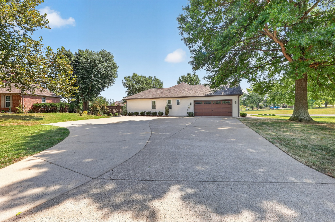
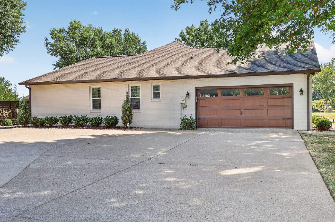
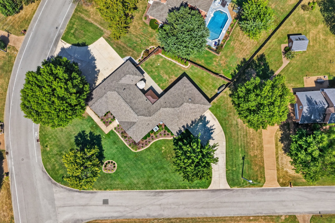
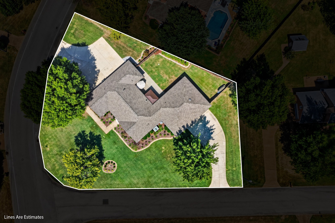
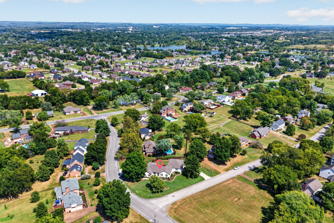
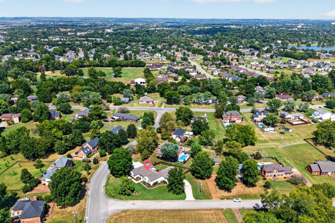
Exceptional one level wandering ranch home in beautiful Bay Point Estates. 3,076 Sqft, updated kitchen with lots of storage and counter space, 3 bed, 3 bath, 1 office/bedroom, 5 car garage spaces in separate 2 car and 3 car attached garages. Multiple family and sitting areas throughout the home. Great for multigenerational home. Fully encapsulated crawlspace, 2025 new roof, 2026 new water heater, in-ground sprinkler/irrigation system, fully fenced and landscaped back yard with large patio. Washer/dryer/and refrigerator in kitchen will remain.

Share Property

Location

692 Northridge Dr, Gallatin, TN 37066

Status

For Sale

Mortgage Calculator

Estimate your monthly mortgage payment, including the principal and interest, property taxes, and HOA. Adjust the values to generate a more accurate rate.


All estimates are provided for informational purposes only. Actual amounts may vary.
$0,000 Your Payment 20 15 65
$0,000 Your Payment
Jake Burns

Jake Burns

TITLE

REALTOR®

Liz Zettergren

Liz Zettergren

TITLE

REALTOR®

Property Amenities

Interior
Laundry room Electric Dryer Hookup, Washer Hookup
Fireplace Family Room, Gas
Appliances Gas Oven, Gas Range, Dishwasher, Disposal, Microwave
Flooring Carpet, Wood, Tile
Total Bedrooms: 3
Full Bathrooms: 3
Other Interior Features Built-in Features, Ceiling Fan(s), Open Floorplan, Walk-In Closet(s)
Area & Lot
Total area 3,076 Sq.Ft.
Lot Area 0.59 Acres
Living area 3,076 Sq.Ft.
MLS® ID 3546520
Year Built 1994
High School Gallatin Senior High School
Middle School Rucker Stewart Middle
Elementary School Howard Elementary
Architecture Styles Ranch
Type Residential
Status For Sale
Exterior
Stories 1
Air conditioning Central Air, Electric
Heat type Central, Natural Gas
Water Source Public
Garage Space 5.0
Sewer Public Sewer
Parking Garage Faces Side, Concrete, Driveway
Roof Asphalt
Utilities Electricity Available, Natural Gas Available, Water Available
Finance
Sales Price $799,900
Real Estate Tax $2,967 yearly

360 Virtual Tour

Take a tour of this property
image

Schedule a Showing

We would love to show you our beautiful property. Please select your preferred date and time below. An agent will be in touch shortly to confirm your appointment.

Schedule a Showing

We would love to show you our beautiful property. Please select your preferred date and time below. An agent will be in touch shortly to confirm your appointment.

Thank you for your interest in 692 Northridge Dr, Gallatin, TN 37066. We are reviewing your request and will be in touch shortly!

Explore Our Active Listings

Gallatin

36.3883° N, 86.4464° W

Work With Us

With a passion for real estate and a deep connection to the communities they serve, The McGiboney Team is your trusted partner in navigating the ever-changing real estate market. Let them help you turn your real estate dreams into reality. Contact them today to discuss all your real estate needs!